Skip main navigation
Sold
  • $415,000

    6429 Timber Walk Dr, Indianapolis, IN 46236

    4beds
    3,978sqft
    Residential, Single Family Residence
    Built in 2001
    0.28 Acres Lot
    $446,400 Zestimate®
    $104/sqft
    $3,334 Estimated rent

    Home value

    $446,400

    $424,000 - $469,000

    $3,334/mo

    Zestimate® history
    Loading
    Loading...

    Owner options

    List your home for rent

    $3,334/mo

    Rent Zestimate®

    Find your next renter with Zillow Rental Manager. Plus, with online applications, you can quickly screen prospective tenants – for free.

    Learn more

    $3,334/mo

    Rent Zestimate®

    Refinance and save

    $2,913/mo

    Est. payment

    Refinancing to a lower rate could help reduce your monthly payments and save thousands over the life of the loan.

    See today's rates

    $2,913/mo

    Est. payment

    Explore your selling options

    Work with a Zillow partner agent

    Leverage their expertise and Zillow's premium Showcase listings to get your home seen by more buyers.

    Get started

    List with your own agent

    Get your home in front of millions of buyers by listing it on Zillow.

    Learn how to do it

    Sell it yourself

    Take full control of how buyers see your home on Zillow by listing For Sale by Owner (FSBO).

    List your home

    What's special

    Gas fireplaceUpdated homeHuge bonus roomMultiple body spraysNew mantleSeparate walk-in showerWhite cabinets
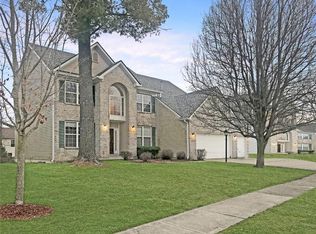
    Updated home in desirable Timber Ridge! 2 Story entry w/formal DR & LR & 4th BR/Office. Light-filled FR w/surround sound, gas fireplace w/blower & new mantle. Open concept Remodeled kitchen w/Granite Counters, white cabinets, "Black" Stainless Steel Appliances. Breakfast Rm opens to New Huge Trek Deck, perfect for entertaining w/solar lights. Primary Ste w/vaulted ceilings, updated garden tub & separate walk-in shower w/dual Shower Heads & multiple Body Sprays! Spacious WIC too! 2 big 2nd floor bedrooms w/WICs. Finished Basement offers huge Bonus Room! Includes Security System w/4 Outdoor Solar Cameras, Invisible Fence, Newer HVAC w/humidifier (no dry winter air). Water Softener, 2 sump pumps & 50 gal water heater. Wired for Cable & Fiber!

    Zillow last checked:

    Listing updated:

    Listing Provided by:

    Sarah Jane Johnson 602-332-8916,

    F.C. Tucker Company

    Bought with:

    Robert Davenport

    Plum Tree Realty

    Source: MIBOR as distributed by MLS GRID,MLS#: 21928294MLS Logo

    Facts & features

    Interior

    Bedrooms & bathrooms
    • Bedrooms: 4
    • Bathrooms: 4
    • Full bathrooms: 2
    • 1/2 bathrooms: 2
    • Main level bathrooms: 1
    • Main level bedrooms: 1
    Primary bedroom
    • Level: Upper
    • Area: 234 Square Feet
    • Dimensions: 18X13
    Bedroom 2
    • Level: Upper
    • Area: 168 Square Feet
    • Dimensions: 14X12
    Bedroom 3
    • Level: Upper
    • Area: 156 Square Feet
    • Dimensions: 13X12
    Bedroom 4
    • Level: Main
    • Area: 90 Square Feet
    • Dimensions: 10X9
    Other
    • Features: Other
    • Level: Main
    • Area: 90 Square Feet
    • Dimensions: 10X09
    Bonus room
    • Level: Basement
    • Area: 880 Square Feet
    • Dimensions: 40X22
    Breakfast room
    • Features: Tile-Ceramic
    • Level: Main
    • Area: 104 Square Feet
    • Dimensions: 13X08
    Dining room
    • Level: Main
    • Area: 143 Square Feet
    • Dimensions: 13X11
    Family room
    • Level: Main
    • Area: 266 Square Feet
    • Dimensions: 19X14
    Kitchen
    • Features: Tile-Ceramic
    • Level: Main
    • Area: 130 Square Feet
    • Dimensions: 13X10
    Living room
    • Level: Main
    • Area: 182 Square Feet
    • Dimensions: 14X13
    Loft
    • Level: Upper
    • Area: 224 Square Feet
    • Dimensions: 16X14
    Heating
    • Forced Air
    Cooling
    • High Efficiency (SEER 16 +)
    Appliances
    • Included: Dishwasher, Disposal, Down Draft, Electric Oven, Range Hood, Gas Water Heater
    Features
    • Attic Access, Cathedral Ceiling(s), High Ceilings, Vaulted Ceiling(s), Kitchen Island, Entrance Foyer, Ceiling Fan(s), High Speed Internet, Eat-in Kitchen, Pantry, Supplemental Storage, Walk-In Closet(s)
    • Windows: Screens Some, Windows Thermal, Windows Vinyl
    • Basement: Ceiling - 9+ feet,Finished
    • Attic: Access Only
    • Number of fireplaces: 1
    • Fireplace features: Family Room, Blower Fan, Gas Log, Gas Starter
    Interior area
    • Total structure area: 3,978
    • Total interior livable area: 3,978 sqft
    • Finished area below ground: 786

    Property

    Parking
    • Total spaces: 2
    • Parking features: Attached, Concrete
    • Attached garage spaces: 2
    Features
    • Levels: Two
    • Stories: 2
    • Patio & porch: Deck, Covered
    • Exterior features: Lighting, Smart Lock(s), Other
    • Fencing: Invisible
    Lot
    • Size: 0.28 Acres
    • Features: Corner Lot
    Details
    • Parcel number: 490132115019000407

    Construction

    Type & style
    • Home type: SingleFamily
    • Architectural style: Multi Level
    • Property subtype: Residential, Single Family Residence
    Materials
    • Brick, Vinyl Siding
    • Foundation: Concrete Perimeter
    Condition
    • New construction: No
    • Year built: 2001

    Utilities & green energy

    • Electric: 220 Volts, 220 Volts in Laundry
    • Water: Municipal/City

    Community & neighborhood

    Security
    • Security features: Security Alarm Paid
    Community
    • Community features: Curbs, Sidewalks, Suburban
    Location
    • Region: Indianapolis
    • Subdivision: Timber Ridge

    HOA & financial

    HOA
    • Has HOA: Yes
    • HOA fee: $325 annually
    • Amenities included: Maintenance Grounds, Snow Removal
    • Services included: Association Home Owners

    Price history

    DateEventPrice
    10/2/2023Sold$415,000-1.2%$104/sqft
    Source: MIBOR as distributed by MLS GRID #21928294 Report a problem
    8/30/2023Pending sale$419,900$106/sqft
    Source: MIBOR as distributed by MLS GRID #21928294 Report a problem
    7/21/2023Price change$419,900-1.2%$106/sqft
    Source: MIBOR as distributed by MLS GRID #21928294 Report a problem
    6/22/2023Listed for sale$424,900+67%$107/sqft
    Source: MIBOR as distributed by MLS GRID #21928294 Report a problem
    11/22/2002Sold$254,490$64/sqft
    Source: MIBOR as distributed by MLS GRID #2215545 Report a problem

    Public tax history

    YearProperty taxesTax assessment
    2025$4,211 +24.6%$374,000 -2.6%
    2024$3,379 +4.2%$383,800 +22.1%
    2023$3,241 +4.7%$314,400 +5.6%
    2022$3,095 +13.8%$297,600 +5.7%
    2021$2,720 +9.1%$281,500 +14.1%
    2020$2,493 -0.3%$246,700 -1%
    2019$2,500 -0.1%$249,300 -0.3%
    2018$2,503 -1.1%$250,000 -0.1%
    2017$2,531 +7%$250,300 +1.2%
    2016$2,364 -6.2%$247,300 -1.9%
    2014$2,521 +1%$252,100
    2013$2,497 $252,100 +1%
    2012$2,497 $249,700 -2%
    2011-- $254,800
    2010$2,548 +8.5%$254,800
    2009$2,349 $254,800 -2.3%
    2007-- $260,700 -2.2%
    2006-- $266,600 +7.1%
    2005-- $249,000
    2004-- $249,000

    Find assessor info on the county website

    Neighborhood: 46236

    Nearby schools

    GreatSchools rating
    Get a cash offer in 3 minutes
    Find out how much your home could sell for in as little as 3 minutes with a no-obligation cash offer.
    Estimated market value
    $446,400
    Get a cash offer in 3 minutes
    Find out how much your home could sell for in as little as 3 minutes with a no-obligation cash offer.
    Estimated market value
    $446,400