Skip main navigation
Off market
  • $346,100

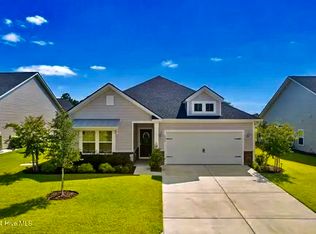
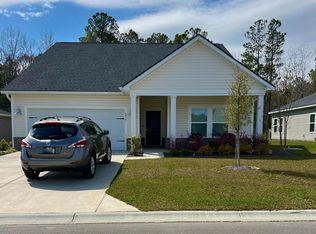
    6429 Twinspur Ct. Lot 24 St Phillips"B6", Ocean Isle Beach, NC 28469

    3beds
    1,772sqft
    Single Family Residence
    Built in 2022
    7,405 Square Feet Lot
    $346,100 Zestimate®
    $195/sqft
    $2,288 Estimated rent

    Home value

    $346,100

    $329,000 - $367,000

    $2,288/mo

    Zestimate® history
    Loading
    Loading...

    Owner options

    List your home for rent

    $2,288/mo

    Rent Zestimate®

    Find your next renter with Zillow Rental Manager. Plus, with online applications, you can quickly screen prospective tenants – for free.

    Learn more

    $2,288/mo

    Rent Zestimate®

    Refinance and save

    $2,162/mo

    Est. payment

    Refinancing to a lower rate could help reduce your monthly payments and save thousands over the life of the loan.

    See today's rates

    $2,162/mo

    Est. payment

    Explore your selling options

    Work with a Zillow partner agent

    Leverage their expertise and Zillow's premium Showcase listings to get your home seen by more buyers.

    Get started

    List with your own agent

    Get your home in front of millions of buyers by listing it on Zillow.

    Learn how to do it

    Sell it yourself

    Take full control of how buyers see your home on Zillow by listing For Sale by Owner (FSBO).

    List your home

    What's special

    This St Phillips Home is 3-bedroom, 2 bath with a study. Great open kitchen with white cabinets, tile backsplash, recessed can lights and quartz countertops. The family room has an abundant number of windows, recessed lighting and laminate flooring that extends throughout the kitchen and study. The baths and laundry room all feature ceramic tile flooring. The owner's suite features tray ceiling, an oversized walk-in closet, a beautiful owner's bath including a walk-in tile shower, and upgraded cabinets. Covered patio and irrigation. This is a '' Wi-Fi SMART HOME''!!! Lock or unlock your doors and control the temperature of your home and see who is ringing your doorbell, from your smart phone. Cameron Woods is close to the beach, golfing, shopping, schools, hospital, and restaurants. Amenities coming soon! This home is under construction with an estimated completion date December/January

    This property is not currently displayed as for sale or rent on Zillow. This may be different from what's on other websites or public sources.

    Zillow last checked:

    Listing updated:

    Listed by:

    Preston P Kirven Jr 843-790-2396,

    Lennar Carolinas LLC,

    Victoria R Gorby 843-790-2396,

    Lennar Carolinas LLC

    Bought with:

    Preston P Kirven Jr, 16509

    Lennar Carolinas LLC

    Source: CCAR,MLS#: 2222364MLS Logo

    Facts & features

    Interior

    Bedrooms & bathrooms
    • Bedrooms: 3
    • Bathrooms: 2
    • Full bathrooms: 2
    Rooms
    • Room types: Den, Foyer, Utility Room
    Primary bedroom
    • Features: Linen Closet, Main Level Master, Walk-In Closet(s)
    Primary bedroom
    • Features: Linen Closet, Main Level Master, Walk-In Closet(s)
    Primary bathroom
    • Features: Dual Sinks, Separate Shower
    Dining room
    • Features: Kitchen/Dining Combo
    Kitchen
    • Features: Pantry, Stainless Steel Appliances, Solid Surface Counters
    Kitchen
    • Features: Pantry, Stainless Steel Appliances, Solid Surface Counters
    Other
    • Features: Bedroom on Main Level, Entrance Foyer, Library
    Other
    • Features: Bedroom on Main Level, Entrance Foyer, Library
    Appliances
    • Included: Dishwasher, Disposal, Microwave, Range
    • Laundry: Washer Hookup
    Features
    • Bedroom on Main Level, Entrance Foyer, Stainless Steel Appliances, Solid Surface Counters
    • Flooring: Carpet, Laminate, Tile
    Interior area
    • Total structure area: 2,275
    • Total interior livable area: 1,772 sqft

    Property

    Parking
    • Total spaces: 2
    • Parking features: Attached, Garage, Two Car Garage, Garage Door Opener
    • Attached garage spaces: 2
    Features
    • Levels: One
    • Stories: 1
    • Exterior features: Sprinkler/Irrigation
    Lot
    • Size: 7,405 Square Feet
    Details
    • Additional parcels included: ,
    • Parcel number: 106505095059145
    • Zoning: R-1
    • Special conditions: None

    Construction

    Type & style
    • Home type: SingleFamily
    • Architectural style: Traditional
    • Property subtype: Single Family Residence
    Materials
    • Foundation: Slab
    Condition
    • Never Occupied
    • New construction: Yes
    • Year built: 2022
    Details
    • Builder model: St Phillips
    • Builder name: Lennar
    • Warranty included: Yes

    Community & HOA

    Community
    • Subdivision: Cameron Woods
    HOA
    • Has HOA: Yes
    • HOA fee: $120 monthly
    Location
    • Region: Ocean Isle Beach

    Financial & listing details

    • Price per square foot: $195/sqft
    • Date on market: 10/8/2022
    • Listing terms: Cash,Conventional,FHA,VA Loan

    Price history

    DateEventPrice
    2/28/2023Sold$299,045-9.1%$169/sqft
    Source: CCAR #2222364 Report a problem
    10/24/2022Pending sale$329,045-12%$186/sqft
    Source: CCAR #2222364 Report a problem
    10/8/2022Listed for sale$374,045$211/sqft
    Source: CCAR #2222364 Report a problem

    Public tax history

    Tax history is unavailable.

    Neighborhood: 28469

    Nearby schools

    GreatSchools rating
    Schools provided by the listing agent
    • Elementary: Union Primary School
    • Middle: Shallotte Middle School
    • High: West Brunswick High School

    Source: CCAR. This data may not be complete. We recommend contacting the local school district to confirm school assignments for this home.

    Get a cash offer in 3 minutes
    Find out how much your home could sell for in as little as 3 minutes with a no-obligation cash offer.
    Estimated market value
    $346,100
    Get a cash offer in 3 minutes
    Find out how much your home could sell for in as little as 3 minutes with a no-obligation cash offer.
    Estimated market value
    $346,100