Welcome to this beautifully updated, move-in-ready 5-bedroom, 3-full-bath home! Situated on a stunning 1.23-acre tree-lined lot, this home is the perfect blend of indoor/outdoor living! The main level features a large living room centered around a brick gas fireplace, and updated kitchen with a large pantry. An adjacent breakfast area offers views of the inground pool and rear woods, and seamlessly transitions into a flexible space for a sitting area or formal dining. The first level also includes a convenient bedroom and full bath, ideal for a home office or guest suite. Upstairs, the spacious primary suite has an abundant amount of natural light and beautiful landscape views, walk-in closet and en-suite bathroom. Three additional bedrooms and a full bathroom complete the upper level. The finished basement adds an impressive 1,000 square feet of bonus space, ready to adapt to your needs. The private, fenced in backyard is a true oasis, featuring a heated saltwater pool, while the expansive lot extends beyond the fence line to a tranquil creek, offering ample space for outdoor activities like bonfires. The 2-car attached garage and a detached 3-car garage, offer extensive workspace, storage, or additional vehicle accommodation. This home has an incredible amount of updates: new roof (2023), blinds, carpeting, an encapsulated crawl space, and triple attic insulation to name a few. Perfectly located just 20 minutes from WPAFB, shopping, and entertainment. Don’t miss your chance to check out a truly beautiful and meticulously cared for home!
Sold for $550,000
Street View
Zillow last checked:
Listing updated:
Bought with:
Caryn Weckstein, 2019001856
Coldwell Banker Heritage
Source: DABR MLS,MLS#: 964199 Originating MLS: Dayton Area Board of REALTORS
Originating MLS: Dayton Area Board of REALTORSPrice history
| Date | Event | Price |
|---|---|---|
| 8/19/2026 | Sold | $550,000+1.9%$148/sqft |
Source:  DABR MLS #964199 Report a problem DABR MLS #964199 Report a problem | ||
| 7/16/2026 | Pending sale | $539,900$145/sqft |
Source: DABR MLS #964199 Report a problem | ||
| 7/15/2026 | Listed for sale | $539,900+2.4%$145/sqft |
Source: DABR MLS #964199 Report a problem | ||
| 5/27/2026 | Sold | $527,000+1.4%$142/sqft |
Source: DABR MLS #958317 Report a problem | ||
| 5/11/2026 | Pending sale | $519,900$140/sqft |
Source: DABR MLS #958317 Report a problem | ||
| 5/8/2026 | Listed for sale | $519,900+9.5%$140/sqft |
Source: DABR MLS #958317 Report a problem | ||
| 1/15/2025 | Sold | $475,000-0.8%$128/sqft |
Source: Public Record Report a problem | ||
| 12/6/2024 | Contingent | $479,000$129/sqft |
Source: DABR MLS #924611 Report a problem | ||
| 11/30/2024 | Listed for sale | $479,000$129/sqft |
Source: DABR MLS #924611 Report a problem | ||
| 10/27/2024 | Listing removed | $479,000$129/sqft |
Source: DABR MLS #919303 Report a problem | ||
| 10/4/2024 | Listed for sale | $479,000$129/sqft |
Source: DABR MLS #919303 Report a problem | ||
| 9/11/2024 | Pending sale | $479,000$129/sqft |
Source: DABR MLS #919303 Report a problem | ||
| 9/6/2024 | Listed for sale | $479,000+16.8%$129/sqft |
Source: DABR MLS #919303 Report a problem | ||
| 8/15/2023 | Sold | $410,000+0.2%$110/sqft |
Source: Public Record Report a problem | ||
| 6/17/2023 | Pending sale | $409,000$110/sqft |
Source:  Cincy MLS #1775292 Report a problem Cincy MLS #1775292 Report a problem | ||
| 6/14/2023 | Listed for sale | $409,000$110/sqft |
Source: Cincy MLS #1775292 Report a problem | ||
Nearby homes
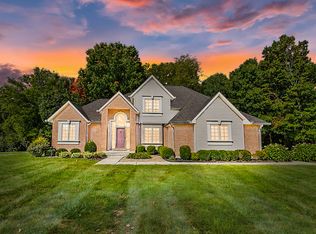
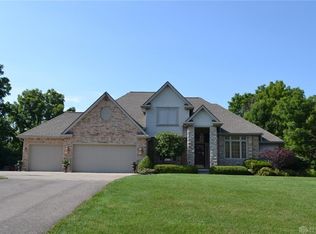
- $455,0004 bd3 ba2.5k sqft6435 Winding Tree Dr, New Carlisle, OH 45344Sold
- $441,6004 bd4 ba2.7k sqft6423 Winding Tree Dr, New Carlisle, OH 45344Off Market

- $419,8004 bd2 ba2.8k sqft6432 Winding Tree Dr, New Carlisle, OH 45344Off Market
- $680,6005 bd4 ba4.2k sqft6417 Winding Tree Dr, New Carlisle, OH 45344Off Market
Get a cash offer in 3 minutes
Find out how much your home could sell for in as little as 3 minutes with a no-obligation cash offer.
Estimated market value
$539,700
