Skip main navigation
Sold
  • $300,000

    6429 Yuma Ct, Whitestown, IN 46075

    3beds
    1,808sqft
    Residential, Condominium
    Built in 2022
    -- sqft lot
    $306,000 Zestimate®
    $166/sqft
    $2,110 Estimated rent

    Home value

    $306,000

    $278,000 - $337,000

    $2,110/mo

    Zestimate® history
    Loading
    Loading...

    Owner options

    List your home for rent

    $2,110/mo

    Rent Zestimate®

    Find your next renter with Zillow Rental Manager. Plus, with online applications, you can quickly screen prospective tenants – for free.

    Learn more

    $2,110/mo

    Rent Zestimate®

    Refinance and save

    $2,303/mo

    Est. payment

    Refinancing to a lower rate could help reduce your monthly payments and save thousands over the life of the loan.

    See today's rates

    $2,303/mo

    Est. payment

    Explore your selling options

    Work with a Zillow partner agent

    Leverage their expertise and Zillow's premium Showcase listings to get your home seen by more buyers.

    Get started

    List with your own agent

    Get your home in front of millions of buyers by listing it on Zillow.

    Learn how to do it

    Sell it yourself

    Take full control of how buyers see your home on Zillow by listing For Sale by Owner (FSBO).

    List your home

    What's special

    Covered front porchSleek quartz countertopsGreat roomNatural lightPicnic areaPond viewsPrivate primary bedroom
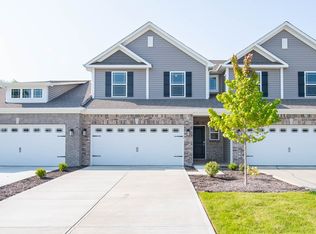
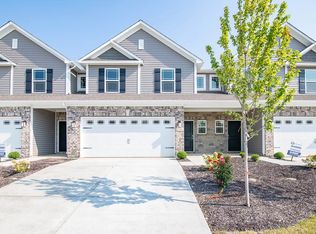
    Welcome to the Towns at Trailside, where luxury meets convenience! This stunning 3-bedroom, 2 1/2 bath low-maintenance condo boasts an open floor plan filled with natural light, 9' main level ceilings, & upgraded flooring. Gorgeous kitchen is a true showstopper, featuring sleek quartz countertops, upgraded cabinetry, tiled backsplash, stainless-steel appliances, bar seating, and a spacious breakfast area overlooking your back patio with pond views and dense treeline. The great room is a cozy retreat with plenty of space for relaxation or entertainment. Upstairs offers a private primary bedroom with ensuite bathroom boasting oversized vanity w/double sinks, tiled shower and large walk-in closet. Bedroom 2 and Bedroom 3 are both spacious with great size closets and conveniently located near the 2nd full bathroom. Conveniently located upstairs laundry room. Additional features of this home include the welcoming covered front porch, and back patio overlooking the pond w/fountain - the perfect place to enjoy the summer evenings, finished 2-car garage and plenty of storage. This incredible condo is located just minutes from shopping, dining, and Main Street Park that has a great Farmer's Market! Neighborhood amenities make for a perfect staycation clubhouse with kitchen/meeting rooms/fireplace/lounge area, bathhouse with showers, pool, fitness center/gym, bocce, tennis, pickleball, basketball courts, multiple playgrounds, community gardens, trails, picnic area, and many ponds with fountains.

    Zillow last checked:

    Listing updated:

    Listed by:

    Renee Peek 317-778-0450,

    F.C. Tucker Company,

    Mickey Peek 317-590-5430,

    F.C. Tucker Company

    Bought with:

    Reggie Jackson

    Real Broker, LLC

    Source: MIBOR as distributed by MLS GRID,MLS#: 22037695MLS Logo

    Facts & features

    Interior

    Bedrooms & bathrooms
    • Bedrooms: 3
    • Bathrooms: 3
    • Full bathrooms: 2
    • 1/2 bathrooms: 1
    • Main level bathrooms: 1
    Primary bedroom
    • Level: Upper
    • Area: 224 Square Feet
    • Dimensions: 16x14
    Bedroom 2
    • Level: Upper
    • Area: 170 Square Feet
    • Dimensions: 10x17
    Bedroom 3
    • Level: Upper
    • Area: 154 Square Feet
    • Dimensions: 11x14
    Breakfast room
    • Level: Main
    • Area: 99 Square Feet
    • Dimensions: 11x9
    Great room
    • Level: Main
    • Area: 280 Square Feet
    • Dimensions: 14x20
    Kitchen
    • Level: Main
    • Area: 132 Square Feet
    • Dimensions: 11x12
    Heating
    • Forced Air, Natural Gas
    Cooling
    • Central Air
    Appliances
    • Included: Dishwasher, Electric Water Heater, ENERGY STAR Qualified Appliances, Disposal, MicroHood, Gas Oven, Refrigerator, Water Softener Rented
    • Laundry: Upper Level
    Features
    • Attic Access, Breakfast Bar, High Ceilings, Kitchen Island, Entrance Foyer, High Speed Internet, Pantry, Smart Thermostat, Walk-In Closet(s)
    • Windows: Wood Work Painted
    • Has basement: No
    • Attic: Access Only
    • Number of fireplaces: 1
    • Fireplace features: Living Room
    • Common walls with other units/homes: 2+ Common Walls,No One Below,No One Above
    Interior area
    • Total structure area: 1,808
    • Total interior livable area: 1,808 sqft

    Property

    Parking
    • Total spaces: 2
    • Parking features: Attached, Concrete, Garage Door Opener, Guest, Storage
    • Attached garage spaces: 2
    • Details: Garage Parking Other(Finished Garage, Garage Door Opener, Keyless Entry)
    Features
    • Levels: Two
    • Stories: 2
    • Entry location: Building Private Entry,Ground Level
    • Patio & porch: Covered, Patio
    • Exterior features: Smart Lock(s), Water Feature Fountain
    • Has view: Yes
    • View description: Pond, Neighborhood
    • Water view: Pond
    • Waterfront features: Pond, Water View
    Lot
    • Size: 3,484 Square Feet
    • Features: Cul-De-Sac
    Details
    • Parcel number: 060818000029186019
    • Horse amenities: None

    Construction

    Type & style
    • Home type: Condo
    • Architectural style: Traditional
    • Property subtype: Residential, Condominium
    • Attached to another structure: Yes
    Materials
    • Stone, Vinyl Siding
    • Foundation: Slab
    Condition
    • New construction: No
    • Year built: 2022
    Details
    • Builder name: D.R. Horton

    Utilities & green energy

    • Electric: 200+ Amp Service
    • Water: Public
    • Utilities for property: Electricity Connected, Sewer Connected, Water Connected

    Community & HOA

    Community
    • Features: Low Maintenance Lifestyle, Clubhouse, Curbs, Fitness Center, Park, Playground, Pool, Sidewalks, Street Lights, Tennis Court(s), Other, Suburban
    • Security: Security Alarm Paid
    • Subdivision: Towns At Trailside
    HOA
    • Has HOA: Yes
    • Amenities included: Basketball Court, Clubhouse, Exercise Course, Fitness Center, Game Court Exterior, Game Room, Insurance, Maintenance, Maintenance Grounds, Maintenance Structure, Management, Meeting Room, Park, Party Room, Picnic Area, Playground, Pond Year Round, Pool, Recreation Facilities, Recreation Room, Snow Removal, Sport Court, Tennis Court(s), Trail(s)
    • Services included: Clubhouse, Entrance Private, Exercise Room, Insurance, Lawncare, Maintenance Grounds, Maintenance Structure, Maintenance, Nature Area, ParkPlayground, Management, Snow Removal, Tennis Court(s), Walking Trails, Other
    • HOA fee: $455 quarterly
    • HOA phone: 317-253-1401
    Location
    • Region: Whitestown

    Financial & listing details

    • Price per square foot: $166/sqft
    • Tax assessed value: $291,900
    • Annual tax amount: $2,378
    • Date on market: 5/15/2025
    • Cumulative days on market: 15 days
    • Electric utility on property: Yes

    Price history

    DateEventPrice
    7/8/2025Sold$300,000-1.5%$166/sqft
    Source: MIBOR as distributed by MLS GRID #22037695 Report a problem
    6/2/2025Pending sale$304,500$168/sqft
    Source: MIBOR as distributed by MLS GRID #22037695 Report a problem
    5/15/2025Listed for sale$304,500+1.5%$168/sqft
    Source: MIBOR as distributed by MLS GRID #22037695 Report a problem
    6/14/2023Sold$299,900-1%$166/sqft
    Source: MIBOR as distributed by MLS GRID #21862145 Report a problem
    5/4/2023Pending sale$302,900+1%$168/sqft
    Source: DR Horton Report a problem
    5/2/2023Price change$299,900-1%$166/sqft
    Source: MIBOR as distributed by MLS GRID #21862145 Report a problem
    3/23/2023Price change$302,900-0.3%$168/sqft
    Source: DR Horton Report a problem
    3/10/2023Price change$303,890+0.3%$168/sqft
    Source: DR Horton Report a problem
    10/12/2022Price change$302,900-3.8%$168/sqft
    Source: MIBOR as distributed by MLS GRID #21862145 Report a problem
    9/12/2022Price change$314,900-1.7%$174/sqft
    Source: MIBOR as distributed by MLS GRID #21862145 Report a problem
    6/8/2022Listed for sale$320,427$177/sqft
    Source: MIBOR as distributed by MLS GRID #21862145 Report a problem

    Public tax history

    YearProperty taxesTax assessment
    2025$3,242 +36.3%$291,900 +3.1%
    2024$2,379 +31.1%$283,000 +37.4%
    2023$1,814 $206,000 +209.3%
    2022-- $66,600
    Find assessor info on the county website

    Neighborhood: 46075

    Nearby schools

    GreatSchools rating
    Schools provided by the listing agent
    • Middle: Lebanon Middle School
    • High: Lebanon Senior High School

    Source: MIBOR as distributed by MLS GRID. This data may not be complete. We recommend contacting the local school district to confirm school assignments for this home.

    Get a cash offer in 3 minutes
    Find out how much your home could sell for in as little as 3 minutes with a no-obligation cash offer.
    Estimated market value
    $306,000
    Get a cash offer in 3 minutes
    Find out how much your home could sell for in as little as 3 minutes with a no-obligation cash offer.
    Estimated market value
    $306,000