Skip main navigation
Closed
  • Price Unknown

    64294 Fielder Ln, Pearl River, LA 70452

    6beds
    4,322sqft
    Single Family Residence
    Built in 1976
    1.05 Acres Lot
    $278,300 Zestimate®
    $--/sqft
    $3,169 Estimated rent

    Home value

    $278,300

    $253,000 - $303,000

    $3,169/mo

    Zestimate® history
    Loading
    Loading...

    Owner options

    List your home for rent

    $3,169/mo

    Rent Zestimate®

    Find your next renter with Zillow Rental Manager. Plus, with online applications, you can quickly screen prospective tenants – for free.

    Learn more

    $3,169/mo

    Rent Zestimate®

    Refinance and save

    Refinancing to a lower rate could help reduce your monthly payments and save thousands over the life of the loan.

    See today's rates

    Explore your selling options

    Work with a Zillow partner agent

    Leverage their expertise and Zillow's premium Showcase listings to get your home seen by more buyers.

    Get started

    List with your own agent

    Get your home in front of millions of buyers by listing it on Zillow.

    Learn how to do it

    Sell it yourself

    Take full control of how buyers see your home on Zillow by listing For Sale by Owner (FSBO).

    List your home

    What's special

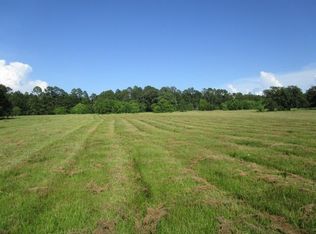
    Nestled and centrally located within the heart of Pearl River allowing for easy commuting to stores, schools, shopping, Interstates 10, 59 & 12. The circular drive, oak tree, spacious lot and large covered front porch will welcome you home. Any large family will appreciate the spaciousness the home has to offer. First floor includes 4 bedrooms, 2 full and 1 half baths, large dinning, living room, den, kitchen and office. Second floor includes 2 bedrooms, kitchen with refrigerator and microwave, 1 full bath, living room, additional room and has separate ground level entrance if you chose to lease out the second floor- so many options! Large workshop with electricity, solar panels, chicken coop and ample space to park your RV and/or boat. Flood zone C!

    Zillow last checked:

    Listing updated:

    Listed by:

    Richie Redondo 985-789-1303,

    United Real Estate Partners

    Bought with:

    Richie Redondo

    United Real Estate Partners

    Source: GSREIN,MLS#: 2475837MLS Logo

    Facts & features

    Interior

    Bedrooms & bathrooms
    • Bedrooms: 6
    • Bathrooms: 4
    • Full bathrooms: 3
    • 1/2 bathrooms: 1
    Primary bedroom
    • Description: Flooring: Laminate,Simulated Wood
    • Level: First
    • Dimensions: 16.5 x 14.2
    Bedroom
    • Description: Flooring: Laminate,Simulated Wood
    • Level: First
    • Dimensions: 13 x 11
    Bedroom
    • Description: Flooring: Laminate,Simulated Wood
    • Level: First
    • Dimensions: 14.5 X 12.4
    Bedroom
    • Description: Flooring: Laminate,Simulated Wood
    • Level: First
    • Dimensions: 16.5 x 11.3
    Bedroom
    • Description: Flooring: Laminate,Simulated Wood
    • Level: Second
    • Dimensions: 13.5 x 13.5
    Bedroom
    • Description: Flooring: Laminate,Simulated Wood
    • Level: Second
    • Dimensions: 13.4 x 10
    Primary bathroom
    • Description: Flooring: Tile
    • Level: First
    • Dimensions: 16.4 x 10
    Bathroom
    • Description: Flooring: Tile
    • Level: First
    • Dimensions: 8.4 x 3.2
    Bathroom
    • Description: Flooring: Tile
    • Level: Second
    • Dimensions: 8.4 x 8
    Den
    • Description: Flooring: Laminate,Simulated Wood
    • Level: First
    • Dimensions: 28.7 x 16.3
    Dining room
    • Description: Flooring: Laminate,Simulated Wood
    • Level: First
    • Dimensions: 18 x 14
    Foyer
    • Description: Flooring: Laminate,Simulated Wood
    • Level: First
    • Dimensions: 18.6 x 6.6
    Half bath
    • Description: Flooring: Laminate,Simulated Wood
    • Level: First
    • Dimensions: 6.5 x 5.5
    Kitchen
    • Description: Flooring: Tile
    • Level: First
    • Dimensions: 14.8 x 12.5
    Kitchen
    • Description: Flooring: Laminate,Simulated Wood
    • Level: Second
    • Dimensions: 15.9 x 13
    Living room
    • Description: Flooring: Laminate,Simulated Wood
    • Level: First
    • Dimensions: 14 x9
    Living room
    • Description: Flooring: Laminate,Simulated Wood
    • Level: Second
    • Dimensions: 14 x 9
    Office
    • Description: Flooring: Laminate,Simulated Wood
    • Level: First
    • Dimensions: 19.4 x 14.2
    Heating
    • Central, Multiple Heating Units
    Cooling
    • Central Air, 2 Units
    Appliances
    • Included: Cooktop, Dishwasher, Microwave, Oven, Refrigerator
    • Laundry: Washer Hookup, Dryer Hookup
    Features
    • Ceiling Fan(s), Jetted Tub, Cable TV
    • Has fireplace: No
    • Fireplace features: None
    Interior area
    • Total structure area: 5,359
    • Total interior livable area: 4,322 sqft

    Property

    Parking
    • Parking features: Driveway, Three or more Spaces, Boat, RV Access/Parking
    Features
    • Levels: Two
    • Stories: 2
    • Patio & porch: Concrete, Covered, Porch
    • Exterior features: Fence, Porch
    • Pool features: None
    Lot
    • Size: 1.05 Acres
    • Dimensions: 153.55 x 299.08 x 154.82 x 295
    • Features: 1 to 5 Acres, Outside City Limits, Oversized Lot
    Details
    • Additional structures: Workshop
    • Parcel number: 93640
    • Special conditions: None

    Construction

    Type & style
    • Home type: SingleFamily
    • Architectural style: Traditional
    • Property subtype: Single Family Residence
    Materials
    • Vinyl Siding
    • Foundation: Slab
    • Roof: Asphalt
    Condition
    • Very Good Condition
    • Year built: 1976

    Utilities & green energy

    • Sewer: Septic Tank
    • Water: Well

    Community & neighborhood

    Security
    • Security features: Smoke Detector(s)
    Location
    • Region: Pearl River
    • Subdivision: Not A Subdivision

    Price history

    DateEventPrice
    6/17/2025Sold--
    Source: GSREIN #2475837 Report a problem
    5/19/2025Contingent$299,000$69/sqft
    Source: GSREIN #2475837 Report a problem
    4/3/2025Price change$299,000-8%$69/sqft
    Source: GSREIN #2475837 Report a problem
    3/2/2025Price change$325,000-7.1%$75/sqft
    Source: GSREIN #2475837 Report a problem
    2/16/2025Price change$350,000-4.4%$81/sqft
    Source: GSREIN #2475837 Report a problem
    1/31/2025Price change$365,999-3.4%$85/sqft
    Source: GSREIN #2475837 Report a problem
    1/2/2025Price change$379,000-5.2%$88/sqft
    Source: GSREIN #2475837 Report a problem
    11/14/2024Listed for sale$399,900-7%$93/sqft
    Source: GSREIN #2475837 Report a problem
    10/5/2024Listing removed$1,425
    Source: GSREIN #2465000 Report a problem
    8/30/2024Listed for rent$1,425
    Source: GSREIN #2465000 Report a problem
    5/8/2024Listing removed--
    Source: GSREIN #2434294 Report a problem
    4/19/2024Price change$430,000-4.4%$99/sqft
    Source: GSREIN #2434294 Report a problem
    2/16/2024Listed for sale$450,000-3.2%$104/sqft
    Source: GSREIN #2434294 Report a problem
    2/11/2024Listing removed--
    Source: GSREIN #2421954 Report a problem
    11/10/2023Listed for sale$465,000$108/sqft
    Source: GSREIN #2421954 Report a problem

    Public tax history

    YearProperty taxesTax assessment
    2025$3,948 -5.1%$36,921
    2024$4,160 +14.8%$36,921 +16.6%
    2023$3,622 +1.8%$31,678
    2022$3,557 +0.1%$31,678
    2021$3,552 -0.4%$31,678
    2020$3,567 +29.7%$31,678 +24.6%
    2019$2,749 +728.4%$25,426 +163.3%
    2018$332 -77.8%$9,656
    2017$1,496 +337.9%$9,656
    2016$342 $9,656 +4.5%
    2015$342 +20.1%$9,240
    2014$284 +6.5%$9,240
    2013$267 -5.3%$9,240
    2012$282 $9,240

    Find assessor info on the county website

    Neighborhood: 70452

    Nearby schools

    GreatSchools rating
    Get a cash offer in 3 minutes
    Find out how much your home could sell for in as little as 3 minutes with a no-obligation cash offer.
    Estimated market value
    $278,300
    Get a cash offer in 3 minutes
    Find out how much your home could sell for in as little as 3 minutes with a no-obligation cash offer.
    Estimated market value
    $278,300