Modern development conveniently located on bus route; with close proximity to Wegmans, Target, and popular area restaurants. Approximately 2 miles from University Park Campus, and downtown State College. Contemporary bamboo flooring throughout property complemented by stylish tiled full baths, and laundry area. Game room is carpeted for coziness. Professionally painted, and finished basement opens to a ground-level wooden deck for sitting comfortably in the shade. Fully functional kitchen features luxury appliances including a quiet dishwasher, and gas stove with optional griddle cooktop. Adjoining dining room offers plenty of natural light, and access to an upper wooden deck that's perfect for outdoor grilling, and lounging. Levolor blinds adorn all windows, and vertical blinds fashion basement sliding door. Pella storm doors at main entrances provide integrated Rolscreen capability for effortless seasonal changing. Fashionable ceiling fans supply air flow preferences across the home. All fixtures deliver elegance, and ease of use. Includes a 3.7 cu ft front-load washing machine, and 7.3 cu ft electric dryer mounted on pedestals for additional storage. The property also showcases an 80-gallon hot water tank with high-end automated softener system. The townhouse has an attached garage for one car that leads to the first floor for easy loading, and unloading. A driveway on the property allows for additional parking. Ample parking is available for other guests in the adjacent common area.
The Home Owner's Association assumes responsibility for landscaping, water, sewer as well as snow and trash removal, which is included in the lease. The landlords will also assume responsibility for routine changing of air filters, smoke; carbon monoxide detector batteries, and water softener upkeep. Landlords are accessible for prompt response to maintenance needs. Smoking is NOT permitted inside the residence. Pets are negotiable with preference for one (1) small-to-medium sized dog. Move-in date is flexible, and the option of a six (6)-month lease, though not preferred, is negotiable under certain circumstances. We take pride in being responsible, reliable, and understanding landlords. We seek honest, trustworthy, and friendly tenants who will take great care of this wonderful home nestled in a very hospitable neighborhood.
Sold for $365,000
Street View
$365,000
642D Oakwood Ave, State College, PA 16803
3beds
2baths
1,320sqft
Townhouse
Built in 2005
6,534 Square Feet Lot
$379,500 Zestimate®
$277/sqft
$2,033 Estimated rent
Home value
$379,500
$342,000 - $421,000
$2,033/mo
Zestimate® history
Owner options
List your home for rent
$2,033/mo
Rent Zestimate®
Find your next renter with Zillow Rental Manager. Plus, with online applications, you can quickly screen prospective tenants – for free.
$2,033/mo
Rent Zestimate®
Refinance and save
$2,304/mo
Est. payment
Refinancing to a lower rate could help reduce your monthly payments and save thousands over the life of the loan.
$2,304/mo
Est. payment
Explore your selling options
Work with a Zillow partner agent
Leverage their expertise and Zillow's premium Showcase listings to get your home seen by more buyers.
Get startedList with your own agent
Get your home in front of millions of buyers by listing it on Zillow.
Learn how to do itSell it yourself
Take full control of how buyers see your home on Zillow by listing For Sale by Owner (FSBO).
List your homeWhat's special
Facts & features
Interior
Bedrooms & bathrooms
- Bedrooms: 3
- Bathrooms: 2.5
Heating
- Forced air
Cooling
- Other
Appliances
- Included: Dryer, Washer
- Laundry: In Unit
Features
- Flooring: Hardwood
- Basement: Finished
Interior area
- Total interior livable area: 1,320 sqft
Property
Parking
- Parking features: Garage - Detached, Off-street
Features
- Exterior features: Other
Lot
- Size: 6,534 Square Feet
Details
- Parcel number: 18018002U0642D
Construction
Type & style
- Home type: Townhouse
Condition
- Year built: 2005
Community & HOA
Location
- Region: State College
Financial & listing details
- Price per square foot: $277/sqft
- Tax assessed value: $122,360
- Annual tax amount: $4,201
Price history
| Date | Event | Price |
|---|---|---|
| 9/30/2025 | Sold | $365,000+7%$277/sqft |
Source: Public Record Report a problem | ||
| 2/29/2024 | Sold | $341,000+88%$258/sqft |
Source: Public Record Report a problem | ||
| 2/27/2021 | Listing removed | -- |
Source: Owner Report a problem | ||
| 11/24/2020 | Listing removed | $1,850$1/sqft |
Source: Owner Report a problem | ||
| 11/15/2020 | Listed for rent | $1,850$1/sqft |
Source: Owner Report a problem | ||
| 7/20/2006 | Sold | $181,350$137/sqft |
Source: Public Record Report a problem | ||
Public tax history
| Year | Property taxes | Tax assessment |
|---|---|---|
| 2024 | $4,201 +14.6% | $61,180 +11.8% |
| 2023 | $3,665 +5.6% | $54,745 |
| 2022 | $3,472 | $54,745 |
| 2021 | $3,472 +43.9% | -- |
| 2020 | $2,413 0% | $54,745 |
| 2019 | $2,414 +2% | $54,745 |
| 2018 | $2,366 | $54,745 |
| 2017 | -- | $54,745 |
| 2016 | -- | $54,745 |
| 2015 | -- | $54,745 |
| 2014 | -- | $54,745 |
| 2013 | -- | $54,745 |
| 2012 | -- | $54,745 |
| 2011 | -- | $54,745 |
| 2010 | -- | $54,745 |
| 2009 | -- | $54,745 |
Find assessor info on the county website
Neighborhood: 16803
Nearby homes
- $343,9003 bd2 ba1.6k sqft642 Oakwood Ave APT G, State College, PA 16803Off Market
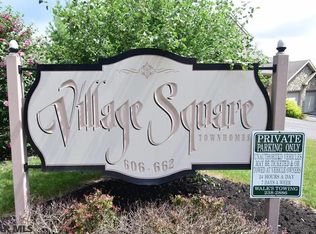
- $---- bd-- ba-- sqft642 Oakwood Ave APT F, State College, PA 16803Off Market
- $320,6002 bd1 ba1.4k sqft642 Oakwood Ave, State College, PA 16803Off Market
- $338,7003 bd2 ba1.3k sqft642F Oakwood Ave, State College, PA 16803Off Market
- $351,0253 bd2 ba1.3k sqft642 Oakwood Ave, State College, PA 16803Sold
- $365,0004 bd4 ba1.9k sqft642 Oakwood Ave APT D, State College, PA 16803Sold
- $351,0253 bd3 ba1.9k sqft642 Oakwood Ave APT C, State College, PA 16803Sold
- $328,0003 bd3 ba1.9k sqft634 Oakwood Ave, State College, PA 16803Off Market
Nearby schools
GreatSchools rating
- 7/10Park Forest El SchoolGrades: K-5Distance: 1.9 mi
- 9/10Park Forest Middle SchoolGrades: 6-8Distance: 2.1 mi
- 10/10State College Area High SchoolGrades: 8-12Distance: 3.1 mi


Get pre-qualified for a loan
At Zillow Home Loans, we can pre-qualify you in as little as 5 minutes with no impact to your credit score.An equal housing lender. NMLS #10287.
- Pennsylvania
- Centre County
- State College
- 16803
- 642D Oakwood Ave
Nearby cities
Nearby neighborhoods
Nearby zip codes
Other State College Topics
