Skip main navigation
Closed
  • $155,000

    643 19th St NW, Canton, OH 44709

    3beds
    1,360sqft
    Single Family Residence
    Built in 1914
    7,927.92 Square Feet Lot
    $149,600 Zestimate®
    $114/sqft
    $1,438 Estimated rent

    Home value

    $149,600

    $135,000 - $163,000

    $1,438/mo

    Zestimate® history
    Loading
    Loading...

    Owner options

    List your home for rent

    $1,438/mo

    Rent Zestimate®

    Find your next renter with Zillow Rental Manager. Plus, with online applications, you can quickly screen prospective tenants – for free.

    Learn more

    $1,438/mo

    Rent Zestimate®

    Refinance and save

    $1,066/mo

    Est. payment

    Refinancing to a lower rate could help reduce your monthly payments and save thousands over the life of the loan.

    See today's rates

    $1,066/mo

    Est. payment

    Explore your selling options

    Work with a Zillow partner agent

    Leverage their expertise and Zillow's premium Showcase listings to get your home seen by more buyers.

    Get started

    List with your own agent

    Get your home in front of millions of buyers by listing it on Zillow.

    Learn how to do it

    Sell it yourself

    Take full control of how buyers see your home on Zillow by listing For Sale by Owner (FSBO).

    List your home

    What's special

    Newer furnaceWater linesAdditional lotGorgeous granite counter topsBlue bunny ice creamFabulous decorative fireplaceNew paint
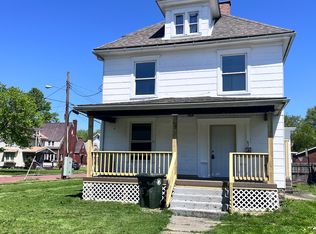
    What in blue blazes are you waiting for? This big blue boy is all dressed up and ready to show off his new assets. New roof, shutters, siding on 2 car garage, landscaping, fencing, additional lot and huge relaxing front porch, are all things that add to the captivating curb appeal of this handsome home. Step inside to the living room with new comfy carpet, pretty staircase and fabulous decorative fireplace with bookshelves and cubbies galore. Blue Bunny Ice Cream on the brain? Head to the kitchen complete with new cabinets, gorgeous granite counter tops and new SS appliances. Mud room off the kitchen is a great place to drop those dirty blue suede shoes before traipsing all over your brand new flooring. No need to feel blue in this delightful dining room with a bay of windows, new tootsie-pleasing carpet and cool corner built-in for all your pretty things. Head upstairs to 3 nice sized bedrooms with new fluffy carpet and comfort adding ceiling fans. The roomy bathroom has a new vanity and toilet and a super convenient laundry area has been added. The days of carrying your blue jeans to the basement end here. New paint, flooring and plantation blinds though out, new HWT and water lines and newer furnace. And the blue ribbon goes to 643 19th St. Come see if this one's a winner in your book.........;)

    Zillow last checked:

    Listing updated:

    Listing Provided by:

    Karen S Pinion kspinion@gmail.com(910)978-8555,

    Hackenberg Realty Group

    Bought with:

    Katelyn E Ryan, 2015005547

    Tarter Realty

    Source: MLS Now,MLS#: 4503820MLS LogoOriginating MLS: Stark Trumbull Area REALTORS

    Facts & features

    Interior

    Bedrooms & bathrooms
    • Bedrooms: 3
    • Bathrooms: 1
    • Full bathrooms: 1
    Bedroom
    • Description: Flooring: Carpet
    • Features: Window Treatments
    • Level: Second
    Bedroom
    • Description: Flooring: Carpet
    • Features: Window Treatments
    • Level: Second
    Bedroom
    • Description: Flooring: Carpet
    • Features: Window Treatments
    • Level: Second
    Bathroom
    • Description: Flooring: Luxury Vinyl Tile
    • Features: Window Treatments
    • Level: Second
    Dining room
    • Description: Flooring: Carpet
    • Features: Fireplace, Window Treatments
    • Level: First
    Kitchen
    • Description: Flooring: Luxury Vinyl Tile
    • Features: Window Treatments
    • Level: First
    Living room
    • Description: Flooring: Carpet
    • Features: Fireplace, Window Treatments
    • Level: First
    Mud room
    • Description: Flooring: Luxury Vinyl Tile
    • Level: Lower
    Heating
    • Forced Air, Gas
    Cooling
    • Central Air
    Appliances
    • Included: Microwave, Range, Refrigerator
    Features
    • Basement: Full
    • Number of fireplaces: 1
    Interior area
    • Total structure area: 1,360
    • Total interior livable area: 1,360 sqft
    • Finished area above ground: 1,360

    Property

    Parking
    • Total spaces: 2
    • Parking features: Detached, Electricity, Garage, Garage Door Opener, Paved
    • Garage spaces: 2
    Features
    • Levels: Two
    • Stories: 2
    • Patio & porch: Porch
    • Fencing: Privacy,Vinyl,Wood
    Lot
    • Size: 7,927 sqft
    • Features: Corner Lot
    Details
    • Additional parcels included: 228227
    • Parcel number: 00228228

    Construction

    Type & style
    • Home type: SingleFamily
    • Architectural style: Conventional
    • Property subtype: Single Family Residence
    Materials
    • Vinyl Siding
    • Roof: Asphalt,Fiberglass
    Condition
    • Year built: 1914

    Utilities & green energy

    • Sewer: Public Sewer
    • Water: Public

    Community & neighborhood

    Location
    • Region: Canton
    • Subdivision: Canton

    Other

    Other facts
    • Listing terms: Cash,Conventional,FHA,VA Loan

    Price history

    DateEventPrice
    12/7/2023Sold$155,000-3.1%$114/sqft
    Source: MLS Now #4503820 Report a problem
    11/28/2023Pending sale$159,900$118/sqft
    Source: MLS Now #4503820 Report a problem
    11/18/2023Contingent$159,900$118/sqft
    Source: MLS Now #4503820 Report a problem
    11/15/2023Listed for sale$159,900+451.4%$118/sqft
    Source: MLS Now #4503820 Report a problem
    10/13/2009Sold$29,000-3%$21/sqft
    Source: Agent Provided Report a problem
    9/26/2009Price change$29,900-25.1%$22/sqft
    Source: RE/MAX Commitment #3063595 Report a problem
    9/2/2009Listed for sale$39,900-62.2%$29/sqft
    Source: RE/MAX Commitment #3063595 Report a problem
    5/18/2004Sold$105,500$78/sqft
    Source: MLS Now #1278367 Report a problem

    Public tax history

    YearProperty taxesTax assessment
    2024$1,368 -1.1%$32,070 +41.2%
    2023$1,384 +3%$22,720
    2022$1,344 -1%$22,720
    2021$1,358 +18.1%$22,720 +16.8%
    2020$1,150 $19,460
    2019$1,150 $19,460
    2018$1,150 +6%$19,460 +16.5%
    2017$1,085 -0.3%$16,700
    2016$1,088 -0.6%$16,700
    2015$1,095 $16,700 +6%
    2014$1,095 +106.6%$15,760
    2013$530 $15,760
    2012-- $15,760 +115.3%
    2011-- $7,320
    2010-- $7,320
    2009$916 +4.2%--
    2008$879 +1.6%--
    2007$865 -10.6%--
    2005$968 -1%--
    2004$978 +22.6%--
    2003$798 +16%--
    2002$688 +0.3%--
    2001$686 -4.2%--
    2000$716 --

    Find assessor info on the county website

    Neighborhood: Vassar Park

    Nearby schools

    GreatSchools rating
    Schools provided by the listing agent
    • District: Canton CSD - 7602

    Source: MLS Now. This data may not be complete. We recommend contacting the local school district to confirm school assignments for this home.

    Get a cash offer in 3 minutes
    Find out how much your home could sell for in as little as 3 minutes with a no-obligation cash offer.
    Estimated market value
    $149,600
    Get a cash offer in 3 minutes
    Find out how much your home could sell for in as little as 3 minutes with a no-obligation cash offer.
    Estimated market value
    $149,600