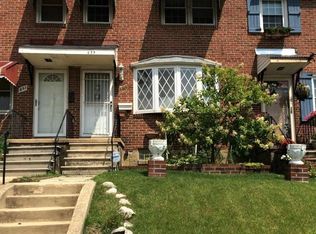
Welcome to 643 47th street, located in Baltimore County! The main level features gorgeous hardwood flooring and an open, bright layout with a spacious living room, kitchen and a sunroom. The kitchen includes Black Galaxy granite countertops, stainless steel appliances, and plenty of storage and prep space. LED recessed lighting and crown molding add a modern touch throughout the main level. Just off the kitchen is the sunroom with skylights. Upstairs, you will find two bedrooms and a full bathroom with an LED mirror and tub/shower combination. One bedroom features a walk-in closet, while the second bedroom offers double closets along with a built-in storage cabinet for added convenience. The washer and dryer, both approximately one year old, are also located on the bedroom level for convenience. The fully finished lower level adds additional living space with a recreation area and a full bathroom with a shower. The updated bathroom includes a Kohler one-piece skirted toilet designed for easier cleaning. Outdoor space includes a rear concrete patio area that can be used for outdoor entertaining or off-street parking for 1-2 vehicles. Conveniently located just minutes from Johns Hopkins, shopping, dining, parks, and major commuter routes including I-95, this property offers easy access to Baltimore and surrounding areas. Schedule your tour today!
Townhouse for rent
$2,100/moFees may apply
643 47th St, Baltimore, MD 21224
2beds
1,620sqft
Price may not include required fees and charges. Learn more|
Townhouse
Available now
No pets
Air conditioner, central air, electric
In unit laundry
Open parking parking
Central, electric, forced air, natural gas, wood
What's special
Walk-in closetCrown moldingGorgeous hardwood flooringStainless steel appliancesOpen bright layoutLed recessed lightingSunroom with skylights
- 36 days |
- -- |
- -- |
Zillow last checked:
Listing updated:
Travel times

Let’s turn your rent into credit progress
Build credit history with every on-time payment and get credit for the payment you’re already making.
Facts & features
Interior
Bedrooms & bathrooms
- Bedrooms: 2
- Bathrooms: 2
- Full bathrooms: 2
Rooms
- Room types: Bathroom 1, Bathroom 2, Bedroom 1, Bedroom 2, Kitchen, Living Room, Recreation Room, Sun/Florida Room
Heating
- Central, Electric, Forced Air, Natural Gas, Wood
Cooling
- Air Conditioner, Central Air, Electric
Appliances
- Included: Dishwasher, Dryer, Garbage Disposal, Gas Water Heater, Oven/Range - Electric, Refrigerator, Stainless Steel Appliance(s), Washer
- Laundry: In Unit, Upper Level
Features
- Additional Stairway, Ceiling Fan(s), Ceiling Fan(s), Crown Molding, Dining Area, Eat-in Kitchen, Family Room Off Kitchen, Kitchen - Table Space, Open Floorplan, Recessed Lighting, Upgraded Countertops, Walk In Closet
- Flooring: Ceramic, Hardwood, Laminate Plank, Wood
- Has basement: Yes
Interior area
- Total interior livable area: 1,620 sqft
Property
Parking
- Parking features: Off Street, On Street, Open
- Has uncovered spaces: Yes
- Details: Contact manager
Features
- Exterior features: Additional Stairway, Basement, Dining Area, Family Room Off Kitchen, Kitchen - Table Space, Lighting, Upgraded Countertops, Walk In Closet
- Pool features: Contact manager
Details
- Parcel number: 121219048350
Construction
Type & style
- Home type: Townhouse
- Architectural style: Colonial
- Property subtype: Townhouse
Condition
- Year built: 1957
Building
Management
- Pets allowed: No
Community & HOA
HOA
- Amenities included: Parking, Recreation Room
Location
- Region: Baltimore
Financial & listing details
- Lease term: Contact For Details
Price history
| Date | Event | Price |
|---|---|---|
| 7/14/2026 | Listed for rent | $2,100$1/sqft |
Source: Bright MLS #MDBC2165572 Report a problem | ||
| 7/14/2026 | Listing removed | $2,100$1/sqft |
Source: eXp Realty #MDBC2165572 Report a problem | ||
| 6/27/2026 | Listed for rent | $2,100$1/sqft |
Source: eXp Realty #MDBC2165572 Report a problem | ||
| 6/21/2026 | Listing removed | $2,100$1/sqft |
Source: Bright MLS #MDBC2165572 Report a problem | ||
| 6/5/2026 | Listing removed | $275,000$170/sqft |
Source: eXp Realty #MDBC2163094 Report a problem | ||
| 6/5/2026 | Listed for rent | $2,100$1/sqft |
Source: Bright MLS #MDBC2165572 Report a problem | ||
| 5/21/2026 | Listed for sale | $275,000+18233.3%$170/sqft |
Source: | ||
| 3/5/2013 | Sold | $1,500-99.1%$1/sqft |
Source: Public Record Report a problem | ||
| 6/20/2007 | Sold | $165,000$102/sqft |
Source: Public Record Report a problem | ||
Neighborhood: 21224
Nearby schools
GreatSchools rating
- 3/10Norwood Elementary SchoolGrades: PK-3Distance: 0.6 mi
- 2/10Holabird Middle SchoolGrades: 4-8Distance: 0.7 mi
- 1/10Dundalk High SchoolGrades: 9-12Distance: 1.3 mi