Skip main navigation
Closed
  • $180,000

    643 86th Ln NW, Coon Rapids, MN 55433

    1beds
    893sqft
    (TH) Side x Side
    Built in 1999
    1,393 Square Feet Lot
    $180,000 Zestimate®
    $202/sqft
    $1,367 Estimated rent

    Home value

    $180,000

    $169,000 - $191,000

    $1,367/mo

    Zestimate® history
    Loading
    Loading...

    Owner options

    List your home for rent

    $1,367/mo

    Rent Zestimate®

    Find your next renter with Zillow Rental Manager. Plus, with online applications, you can quickly screen prospective tenants – for free.

    Learn more

    $1,367/mo

    Rent Zestimate®

    Refinance and save

    $1,467/mo

    Est. payment

    Refinancing to a lower rate could help reduce your monthly payments and save thousands over the life of the loan.

    See today's rates

    $1,467/mo

    Est. payment

    Explore your selling options

    Work with a Zillow partner agent

    Leverage their expertise and Zillow's premium Showcase listings to get your home seen by more buyers.

    Get started

    List with your own agent

    Get your home in front of millions of buyers by listing it on Zillow.

    Learn how to do it

    Sell it yourself

    Take full control of how buyers see your home on Zillow by listing For Sale by Owner (FSBO).

    List your home

    What's special

    Cozy gas fireplaceSoaring vaulted ceilingsSpacious kitchenPeaceful wooded backdropGenerous bedroomAbundant guest parking nearby
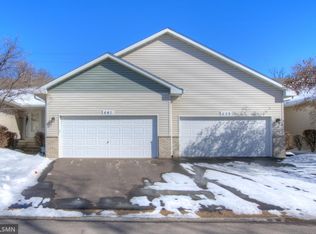
    Tucked away against a peaceful wooded backdrop, this inviting townhome offers the perfect combination of comfortable main-level living and exciting future potential. Soaring vaulted ceilings create an open, airy feel throughout the main living spaces, where the living room, dining area, and kitchen flow seamlessly together for both everyday living and entertaining. A cozy gas fireplace serves as the focal point of the living room, while sliding glass doors lead to a private patio overlooking a deep wooded setting that offers exceptional privacy and a tranquil place to unwind. The spacious kitchen features abundant cabinet and countertop space with a functional layout that's ready to enjoy today or customize over time. The generous bedroom is thoughtfully positioned near the full bathroom, creating a practical and comfortable floor plan. Downstairs, the expansive unfinished lower level provides an incredible opportunity to nearly double your finished living space. Whether you envision a spacious family room, home office, hobby area, workout space, or additional bedrooms, the possibilities are endless while still leaving plenty of room for storage. A 2-car attached garage and abundant guest parking nearby add everyday convenience. Beyond the home, you'll love being just a half mile from Springbrook Nature Center, where miles of scenic trails and wildlife await, while the nearby Mississippi River trails offer even more opportunities to enjoy the outdoors. Convenient access to Highways 610 and 252 makes commuting throughout the Twin Cities simple, with shopping, dining, and everyday conveniences just minutes away.

    Zillow last checked:

    Listing updated:

    Listed by:

    The Michael Kaslow Team 612-619-6855,

    Coldwell Banker Realty - Lakes,

    Kari Akers 612-702-8255

    Bought with:

    Scott A Lindquist

    Imagine Realty

    Source: NorthstarMLS as distributed by MLS GRID,MLS#: 7101315MLS Logo

    Facts & features

    Interior

    Bedrooms & bathrooms
    • Bedrooms: 1
    • Bathrooms: 1
    • 3/4 bathrooms: 1
    Bedroom
    • Level: Main
    • Area: 180 Square Feet
    • Dimensions: 12x15
    Bathroom
    • Level: Main
    • Area: 84 Square Feet
    • Dimensions: 12x7
    Foyer
    • Level: Main
    • Area: 48 Square Feet
    • Dimensions: 6x8
    Kitchen
    • Level: Main
    • Area: 260 Square Feet
    • Dimensions: 20x13
    Living room
    • Level: Main
    • Area: 260 Square Feet
    • Dimensions: 13x20
    Patio
    • Level: Main
    • Area: 200 Square Feet
    • Dimensions: 20x10
    Other
    • Level: Basement
    • Area: 910 Square Feet
    • Dimensions: 26x35
    Walk in closet
    • Level: Main
    • Area: 42 Square Feet
    • Dimensions: 7x6
    Heating
    • Forced Air
    Cooling
    • Central Air
    Appliances
    • Included: Chandelier, Dryer, Gas Water Heater, Microwave, Range, Refrigerator, Washer
    • Laundry: In Basement, Gas Dryer Hookup, Sink, Washer Hookup
    Features
    • Basement: Egress Window(s),Full,Unfinished
    • Number of fireplaces: 1
    • Fireplace features: Gas, Living Room
    Interior area
    • Total structure area: 2,485
    • Total interior livable area: 893 sqft
    • Finished area above ground: 893
    • Finished area below ground: 0

    Property

    Parking
    • Total spaces: 2
    • Parking features: Attached, Asphalt
    • Attached garage spaces: 2
    • Details: Garage Dimensions (20x24)
    Accessibility
    • Accessibility features: Grab Bars In Bathroom
    Features
    • Levels: One
    • Stories: 1
    • Patio & porch: Patio, Rear Porch
    • Pool features: None
    • Fencing: None
    Lot
    • Size: 1,393 Square Feet
    • Dimensions: 20 x 59 x 26 x 38 x 6 x 20
    • Features: Tree Coverage - Medium
    Details
    • Foundation area: 869
    • Parcel number: 363124330212
    • Zoning description: Residential-Single Family

    Construction

    Type & style
    • Home type: Townhouse
    • Property subtype: (TH) Side x Side
    • Attached to another structure: Yes
    Materials
    • Block
    • Roof: Asphalt
    Condition
    • New construction: No
    • Year built: 1999

    Utilities & green energy

    • Gas: Natural Gas
    • Sewer: City Sewer/Connected
    • Water: City Water/Connected

    Community & HOA

    Community
    • Subdivision: Cic 38 River Vill Estate
    HOA
    • Has HOA: Yes
    • Services included: Maintenance Structure, Hazard Insurance, Lawn Care, Maintenance Grounds, Professional Mgmt, Sanitation, Snow Removal
    • HOA fee: $325 monthly
    • HOA name: First Service Residential
    • HOA phone: 952-277-2700
    Location
    • Region: Coon Rapids

    Financial & listing details

    • Price per square foot: $202/sqft
    • Tax assessed value: $234,700
    • Annual tax amount: $2,400
    • Date on market: 8/6/2026
    • Cumulative days on market: 11 days
    • Road surface type: Paved

    Price history

    DateEventPrice
    8/24/2026Sold$180,000-2.7%$202/sqft
    Source: NorthstarMLS as distributed by MLS GRID #7101315 Report a problem
    8/17/2026Pending sale$185,000$207/sqft
    Source: NorthstarMLS as distributed by MLS GRID #7101315 Report a problem
    8/6/2026Listed for sale$185,000+78.2%$207/sqft
    Source: NorthstarMLS as distributed by MLS GRID #7101315 Report a problem
    9/23/1999Sold$103,805$116/sqft
    Source: Public Record Report a problem

    Public tax history

    YearProperty taxesTax assessment
    2025$2,235 +12.6%$209,273 +4.6%
    2024$1,985 -10.1%$200,117 +4.8%
    2023$2,209 +13.8%$190,897 -5.3%
    2022$1,940 -4.7%$201,579 +19.1%
    2021$2,036 +17.9%$169,206 +5.4%
    2019$1,726 +7.7%$160,600 +9.3%
    2018$1,603 +8.8%$147,000 +9.9%
    2017$1,473 +8.9%$133,700 +4.4%
    2016$1,353 -6.6%$128,100
    2015$1,450 +11.1%$128,100 -1.5%
    2014$1,305 -21.9%$130,100
    2013$1,672 -4.6%--
    2012$1,753 -9.3%--
    2011$1,932 +1.2%--
    2010$1,908 +12.1%--
    2008$1,702 +6.2%--
    2007$1,603 +0.9%--
    2006$1,589 +15.5%--
    2005$1,375 +11.3%--
    2004$1,236 +0.1%--
    2003$1,235 +27.7%--
    2002$967 -9.1%--
    2001$1,064 --
    Find assessor info on the county website

    Neighborhood: 55433

    Nearby schools

    GreatSchools rating
    Get a cash offer in 3 minutes
    Find out how much your home could sell for in as little as 3 minutes with a no-obligation cash offer.
    Estimated market value
    $180,000
    Get a cash offer in 3 minutes
    Find out how much your home could sell for in as little as 3 minutes with a no-obligation cash offer.
    Estimated market value
    $180,000