Skip main navigation
Sold for $715,000
  • $715,000

    643 Andros Ct, Punta Gorda, FL 33950

    4beds
    2,752sqft
    Single Family Residence
    Built in 1980
    9,599 Square Feet Lot
    $807,800 Zestimate®
    $260/sqft
    $3,910 Estimated rent

    Home value

    $807,800

    $727,000 - $905,000

    $3,910/mo

    Zestimate® history
    Loading
    Loading...

    Owner options

    List your home for rent

    $3,910/mo

    Rent Zestimate®

    Find your next renter with Zillow Rental Manager. Plus, with online applications, you can quickly screen prospective tenants – for free.

    Learn more

    $3,910/mo

    Rent Zestimate®

    Refinance and save

    $4,739/mo

    Est. payment

    Refinancing to a lower rate could help reduce your monthly payments and save thousands over the life of the loan.

    See today's rates

    $4,739/mo

    Est. payment

    Explore your selling options

    Work with a Zillow partner agent

    Leverage their expertise and Zillow's premium Showcase listings to get your home seen by more buyers.

    Get started

    List with your own agent

    Get your home in front of millions of buyers by listing it on Zillow.

    Learn how to do it

    Sell it yourself

    Take full control of how buyers see your home on Zillow by listing For Sale by Owner (FSBO).

    List your home

    What's special

    Sleigh bedWork spaceElectric screensLanai accessMaster suiteBig screen tvCanal views
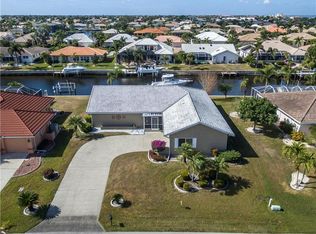
    LOCATION with IMMEDIATE Occupancy!! We invite you to come see this Immaculate canal front home on a cul-de-sac with quick HARBOR ACCESS!! Enjoy Stunning SUNSETS and within MINUTES to "ALL"! This 3 bedrooms + den, 2½ baths has 2700+ square feet! Soaring ceilings, built-ins, accent lighting, ceiling fans and more!. Expansive Sliders enter the lanai to enjoy an unique 12' x 8' Swim Spa w/water feature to just "Cool Off" or relax with heated massage jets! You will find an out door shower as well! There is a direct plumbed gas BBQ and prep areas for entertaining! Boat Ready with a 20k lb. boat lift & concrete dock with water and electric. The extended galley kitchen has a ton of cabinetry, granite counters, Newer GAS stove top, refrigerator, convection microwave , pantry, specialty lighting and breakfast nook overlooking the canal. The master suite has seating area, canal views, lanai access, trey ceiling and large 8'x10' walk-in closet with built-ins. The Master Bath has dual sinks, jetted tub & multi-head steam shower. The Split bedroom plan has two more large bedrooms! A Circular drive makes easy entry into an over-sized garage with work space. Yes a NEW METAL ROOF in 2023! More Amenities include a Whole House WATER PURIFYING system installed 2022 & one of the few street in PGI with underground utilities. Storm Prepared with a Generac 22kw GENERATOR & mix of panels, screens & shutters. Along with ALL appliances including a Freezer in the Garage, The Big Screen TV, Custom Mirror by entry, Sleigh Bed, Free Standing Safe, and Office Furniture Convey with sale! Permits show previous owner did extensive remodel around 2003+-. You won't want to miss this !! Happy 2024!

    Zillow last checked:

    Listing updated:

    Listing Provided by:

    Kathleen Bosley Kershaw 251-923-7636,

    RE/MAX HARBOR REALTY 941-639-8500

    Bought with:

    Shelby Sumner, 3492203

    EXP REALTY LLC

    Source: Stellar MLS,MLS#: C7477103MLS LogoOriginating MLS: Port Charlotte

    Facts & features

    Interior

    Bedrooms & bathrooms
    • Bedrooms: 4
    • Bathrooms: 3
    • Full bathrooms: 2
    • 1/2 bathrooms: 1
    Primary bedroom
    • Features: Ceiling Fan(s), Walk-In Closet(s)
    • Level: First
    • Dimensions: 12x22
    Bedroom 2
    • Features: Ceiling Fan(s)
    • Level: First
    • Dimensions: 12x17
    Bedroom 3
    • Features: Ceiling Fan(s)
    • Level: First
    • Dimensions: 12x12
    Primary bathroom
    • Features: En Suite Bathroom, Exhaust Fan, Granite Counters, Makeup/Vanity Space, Multiple Shower Heads
    • Level: First
    • Dimensions: 15x16
    Balcony porch lanai
    • Features: Built-In Shelving, Ceiling Fan(s)
    • Level: First
    • Dimensions: 60x20
    Den
    • Level: First
    • Dimensions: 15x14
    Dining room
    • Level: First
    • Dimensions: 13x14
    Great room
    • Features: Built-In Shelving, Ceiling Fan(s)
    • Level: First
    • Dimensions: 23x25
    Kitchen
    • Features: Ceiling Fan(s), Granite Counters, Pantry
    • Level: First
    • Dimensions: 10x29
    Utility room
    • Features: Built-In Shelving
    • Level: First
    • Dimensions: 7x12
    Heating
    • Central
    Cooling
    • Central Air
    Appliances
    • Included: Bar Fridge, Oven, Cooktop, Dishwasher, Disposal, Dryer, Electric Water Heater, Freezer, Microwave, Range Hood, Refrigerator, Washer, Water Filtration System, Whole House R.O. System
    • Laundry: Inside, Laundry Room
    Features
    • Built-in Features, Ceiling Fan(s), Crown Molding, Eating Space In Kitchen, High Ceilings, Living Room/Dining Room Combo, Primary Bedroom Main Floor, Open Floorplan, Solid Surface Counters, Split Bedroom, Walk-In Closet(s)
    • Flooring: Carpet, Laminate, Tile
    • Doors: Outdoor Grill, Outdoor Kitchen, Outdoor Shower, Sliding Doors
    • Windows: Window Treatments, Hurricane Shutters, Shutters, Hurricane Shutters/Windows
    • Has fireplace: Yes
    • Fireplace features: Electric, Living Room
    Interior area
    • Total structure area: 3,763
    • Total interior livable area: 2,752 sqft

    Property

    Parking
    • Total spaces: 2
    • Parking features: Circular Driveway, Garage Door Opener, Oversized
    • Attached garage spaces: 2
    • Has uncovered spaces: Yes
    Features
    • Levels: One
    • Stories: 1
    • Patio & porch: Covered, Front Porch, Screened
    • Exterior features: Irrigation System, Lighting, Outdoor Grill, Outdoor Kitchen, Outdoor Shower, Rain Gutters, Storage
    • Has private pool: Yes
    • Pool features: Gunite, Heated, In Ground, Lighting, Screen Enclosure
    • Has spa: Yes
    • Spa features: Heated, In Ground, Swim Spa
    • Has view: Yes
    • View description: Water, Canal
    • Has water view: Yes
    • Water view: Water,Canal
    • Waterfront features: Canal - Brackish, Canal Front, Bay/Harbor Access, Brackish Canal Access, Bridges - Fixed, Lift, Seawall
    • Body of water: CANAL
    Lot
    • Size: 9,599 sqft
    • Dimensions: 83 x 120 x 76 x 120
    • Features: Cul-De-Sac, FloodZone, City Lot, Near Golf Course, Near Marina
    • Residential vegetation: Trees/Landscaped
    Details
    • Additional structures: Outdoor Kitchen
    • Parcel number: 412212427022
    • Zoning: GS-3.5
    • Special conditions: None

    Construction

    Type & style
    • Home type: SingleFamily
    • Architectural style: Florida
    • Property subtype: Single Family Residence
    Materials
    • Block, Concrete, Stucco
    • Foundation: Block, Slab
    • Roof: Metal
    Condition
    • New construction: No
    • Year built: 1980

    Utilities & green energy

    • Sewer: Public Sewer
    • Water: Public
    • Utilities for property: Cable Connected, Electricity Connected, Phone Available, Propane, Sewer Connected, Underground Utilities
    Green energy
    • Water conservation: Whole House Water Purification

    Community & neighborhood

    Security
    • Security features: Smoke Detector(s)
    Community
    • Community features: Deed Restrictions
    Location
    • Region: Punta Gorda
    • Subdivision: PUNTA GORDA ISLES SEC 11

    HOA & financial

    HOA
    • Has HOA: Yes
    • Amenities included: Clubhouse
    • Association name: Punta Gorda Isles Civic Association
    • Association phone: 941-637-1655
    Other fees
    • Pet fee: $0 monthly
    Other financial information
    • Total actual rent: 0

    Other

    Other facts
    • Listing terms: Cash,Conventional,FHA
    • Ownership: Fee Simple
    • Road surface type: Asphalt

    Price history

    DateEventPrice
    1/26/2024Sold$715,000-10.5%$260/sqft
    Source: Stellar MLS #C7477103 Report a problem
    1/15/2024Pending sale$799,000$290/sqft
    Source: Stellar MLS #C7477103 Report a problem
    1/12/2024Listed for sale$799,000$290/sqft
    Source: Stellar MLS #C7477103 Report a problem
    1/10/2024Pending sale$799,000$290/sqft
    Source: Stellar MLS #C7477103 Report a problem
    1/6/2024Price change$799,000-3.2%$290/sqft
    Source: Stellar MLS #C7485559 Report a problem
    12/1/2023Price change$825,000-8.2%$300/sqft
    Source: Stellar MLS #C7477103 Report a problem
    10/20/2023Price change$899,000-3.6%$327/sqft
    Source: Stellar MLS #C7477103 Report a problem
    9/26/2023Price change$933,000+0%$339/sqft
    Source: Stellar MLS #C7477103 Report a problem
    8/12/2023Price change$932,749-1.8%$339/sqft
    Source: Stellar MLS #C7477103 Report a problem
    7/11/2023Price change$950,000-2.6%$345/sqft
    Source: Stellar MLS #C7477103 Report a problem
    6/25/2023Listed for sale$975,000+9.7%$354/sqft
    Source: Stellar MLS #C7477103 Report a problem
    1/25/2022Sold$889,000-2.8%$323/sqft
    Source: Public Record Report a problem
    12/22/2021Listed for sale$915,000$332/sqft
    Source: RE/MAX International #C7448392 Report a problem
    11/6/2021Pending sale$915,000$332/sqft
    Source: Stellar MLS #C7448392 Report a problem
    10/18/2021Price change$915,000-1.1%$332/sqft
    Source: Stellar MLS #C7448392 Report a problem
    9/8/2021Listed for sale$925,000+42.5%$336/sqft
    Source: Stellar MLS #C7448392 Report a problem
    6/3/2011Listing removed$649,000$236/sqft
    Source: RE/MAX HARBOR REALTY #C7021126 Report a problem
    1/22/2011Price change$649,000-6.6%$236/sqft
    Source: RE/MAX HARBOR REALTY #C7021126 Report a problem
    3/18/2010Listed for sale$695,000-7.9%$253/sqft
    Source: RE/MAX HARBOR REALTY #C7011179 Report a problem
    4/22/2005Sold$754,500+440.9%$274/sqft
    Source: Public Record Report a problem
    4/29/1998Sold$139,500$51/sqft
    Source: Public Record Report a problem

    Public tax history

    YearProperty taxesTax assessment
    2025$11,146 -11.2%$589,465 -13%
    2024$12,548 -0.2%$677,623 -5.1%
    2023$12,577 -5.3%$714,200 -6%
    2022$13,284 +100.5%$760,147 +100.1%
    2021$6,627 +5.1%$379,977 +1.4%
    2020$6,307 -0.4%$374,731 +2.3%
    2019$6,330 +7.7%$366,306 +1.9%
    2018$5,878 $359,476 +2.1%
    2017$5,878 +2.3%$352,082 +2.1%
    2016$5,743 +0.2%$344,840 +0.7%
    2015$5,734 -0.9%$342,443 +0.8%
    2014$5,789 +10.7%$339,725 0%
    2013$5,229 -1.4%$339,861 -2.6%
    2012$5,303 +0.7%$349,074
    2011$5,268 -1.9%$349,074 +0.8%
    2010$5,370 +2.5%$346,452 -2.4%
    2009$5,239 $355,009 -40.2%
    2007-- $593,530
    2006-- $593,530 +79.8%
    2005-- $330,159 +37.1%
    2004-- $240,883

    Find assessor info on the county website

    Neighborhood: 33950

    Nearby schools

    GreatSchools rating
    Schools provided by the listing agent
    • Elementary: Sallie Jones Elementary
    • Middle: Punta Gorda Middle
    • High: Port Charlotte High

    Source: Stellar MLS. This data may not be complete. We recommend contacting the local school district to confirm school assignments for this home.

    Get a cash offer in 3 minutes
    Find out how much your home could sell for in as little as 3 minutes with a no-obligation cash offer.
    Estimated market value
    $807,800
    Get a cash offer in 3 minutes
    Find out how much your home could sell for in as little as 3 minutes with a no-obligation cash offer.
    Estimated market value
    $807,800