Skip main navigation
Pending
  • $695,000

    643 Beaver Park Dr, Elgin, SC 29045

    4beds
    3,538sqft
    : 
    Loading
    Get pre-qualified
    Single Family Residence
    Built in 2007
    9,147 Square Feet Lot
    $638,000 Zestimate®
    $196/sqft
    $-- HOA

    What's special

    High ceilingsBeautiful crown moldingFormal dining room
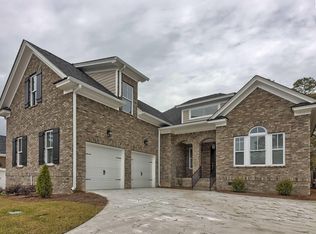
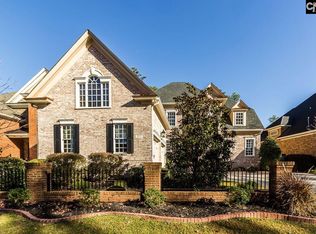
    WELCOME TO THIS STUNNING HOME, LOCATED IN BEAVER PARK, A SMALL, GATED COMMUNITY IN WOODCREEK FARMS. THOUGHTFULLY DESIGNED AND WELL APPOINTED THROUGHOUT, THIS 4-BEDROOM, 3.5 BATH TWO-STORY HOME SHOWCASES TRUE CRAFTSMANSHIP WITH CUSTOM FEATURES-TO NAME A FEW, BEAUTIFUL CROWN MOLDING, HIGH CEILINGS, COFFERED CEILING IN DINING ROOM, AND SOLID AMERICAN CHERRY TONGUE AND GROOVE HARDWOOD FLOORS (25/32" THICK, 5" WIDE) THROUGHOUT THE DOWNSTAIRS. THE FUNCTIONAL LAYOUT OF THIS IMMACULATE HOME INCLUDES A MASTER BEDROOM DOWNSTAIRS WITH HIS/HER CLOSETS, LIVING ROOM- OPEN CONCEPT WITH HIGH CEILINGS-AND FIREPLACE, FORMAL DINING ROOM, LARGE, EAT-IN KITCHEN WITH GRANITE COUNTER TOPS AND STAINLESS STEEL APPLIANCES. A SCREENED-IN PORCH, WITH SWING, COMPLIMENTS THE DOWNSTAIRS. THE BACK YARD HAS A BRICK, FENCED IN WALL AND BEYOND THE WALL IS A COMMON AREA ACTING AS A NATURAL BUFFER FOR PRIVACY.THE UPSTAIRS HAS 2 BEDROOMS AND A FINISHED ROOM OVER THE GARAGE WITH A CLOSET AND A FULL BATH, WHICH COULD SERVE AS A 4TH BEDROOM. ALSO, AN OFFICE WITH BUILT-INS IS IN A SEPARATE AREA UPSTAIRS.THIS QUALITY, CUSTOM BUILT HOME IS CONVEIENTLY LOCATED TO SHOPPING, ACCESS TO I-20 AND FORT JACKSON. Disclaimer: CMLS has not reviewed and, therefore, does not endorse vendors who may appear in listings.
    50 days
    |
    101
    |
    1
    |

    Zillow last checked:

    Listing updated:

    Listed by:

    Lamar E Storey,

    Coldwell Banker Realty

    Source: Consolidated MLS,MLS#: 634820MLS Logo

      Facts & features

      Interior

      Bedrooms & bathrooms
      • Bedrooms: 4
      • Bathrooms: 4
      • Full bathrooms: 3
      • 1/2 bathrooms: 1
      • Partial bathrooms: 1
      • Main level bathrooms: 2
      Primary bedroom
      • Level: Main
      Bedroom 2
      • Level: Second
      Bedroom 3
      • Level: Second
      Bedroom 4
      • Level: Second
      Dining room
      • Level: Main
      Kitchen
      • Level: Main
      Living room
      • Level: Main
      Heating
      • Central, Electric, Heat Pump 1st Lvl, Heat Pump 2nd Lvl
      Cooling
      • Central Air, Heat Pump 1st Lvl, Heat Pump 2nd Lvl
      Appliances
      • Laundry: Main Level
      Features
      • Built-in Features, Wired for Sound
      • Basement: Crawl Space
      • Number of fireplaces: 1
      Interior area
      • Total structure area: 3,538
      • Total interior livable area: 3,538 sqft

      Property

      Parking
      • Total spaces: 2
      • Parking features: Garage - Attached
      • Attached garage spaces: 2
      Features
      • Stories: 2
      • Fencing: Rear Only Brick
      Lot
      • Size: 9,147 Square Feet
      Details
      • Parcel number: 258130105

      Construction

      Type & style
      • Home type: SingleFamily
      • Architectural style: Traditional
      • Property subtype: Single Family Residence
      Materials
      • Brick-All Sides-AbvFound
      Condition
      • New construction: No
      • Year built: 2007

      Utilities & green energy

      • Sewer: Public Sewer
      • Water: Public
      • Utilities for property: Cable Connected, Electricity Connected

      Community & HOA

      Community
      • Features: Golf, Pool, Gated, Sidewalks
      • Subdivision: WOODCREEK FARMS
      HOA
      • Has HOA: Yes
      Location
      • Region: Elgin

      Financial & listing details

      • Price per square foot: $196/sqft
      • Tax assessed value: $17,540
      • Date on market: 5/22/2026
      • Listing agreement: Exclusive Right To Sell
      • Road surface type: Paved

        Estimated market value

        $638,000

        $587,000 - $695,000

        $3,232/mo

        Price history

        DateEventPrice
        6/10/2026Pending sale$695,000$196/sqft
        Source: Consolidated MLS #634820 Report a problem
        5/26/2026Contingent$695,000$196/sqft
        Source: Consolidated MLS #634820 Report a problem
        5/22/2026Listed for sale$695,000+56.9%$196/sqft
        Source: Consolidated MLS #634820 Report a problem
        11/17/2015Sold$443,000$125/sqft
        Source: Agent Provided Report a problem
        7/15/2015Sold$443,000-3.7%$125/sqft
        Source: Agent Provided Report a problem
        5/16/2015Pending sale$459,900$130/sqft
        Source: Keller Williams - Columbia, SC #371531 Report a problem
        3/26/2015Price change$459,900-3.2%$130/sqft
        Source: Keller Williams Columbia #371531 Report a problem
        2/3/2015Price change$474,900-5%$134/sqft
        Source: KW Columbia NE #371531 Report a problem
        11/14/2014Listed for sale$499,900+17.6%$141/sqft
        Source: Coldwell Banker United, Realtors #366122 Report a problem
        11/7/2013Sold$425,000-7.6%$120/sqft
        Source: Public Record Report a problem
        10/17/2013Pending sale$459,900$130/sqft
        Source: Epcon Columbia #330085 Report a problem
        8/22/2013Price change$459,900-5.6%$130/sqft
        Source: Epcon Columbia, Inc #330085 Report a problem
        8/16/2013Price change$487,000-0.2%$138/sqft
        Source: Epcon Columbia, Inc #330085 Report a problem
        5/23/2013Price change$488,000-2%$138/sqft
        Source: Epcon Columbia, Inc #330085 Report a problem
        4/11/2013Listed for sale$498,000-9.1%$141/sqft
        Source: Epcon Columbia, Inc #330085 Report a problem
        11/10/2008Sold$548,000+551.2%$155/sqft
        Source: Public Record Report a problem
        9/20/2006Sold$84,150$24/sqft
        Source: Public Record Report a problem

        Public tax history

        YearProperty taxesTax assessment
        2022-- $17,540
        2021$3,531 -4.3%$17,540
        2020$3,690 -0.6%$17,540
        2019$3,712 -3.8%$17,540 -1%
        2018$3,859 $17,720
        2017$3,859 +2.2%$17,720
        2016$3,775 +3%$17,720 +4.2%
        2015$3,664 -10.2%$17,000 -96%
        2014$4,081 -2.4%$425,000 +2400%
        2013$4,180 $17,000 -22.4%
        2012-- $21,920
        2011-- $21,920
        2010-- $21,920
        2009-- $21,920 -2.7%
        2008-- $22,520 +400.4%
        2007-- $4,500 +2268.4%
        2006-- $190
        Find assessor info on the county website

        Monthly payment

        Est. payment

        Payment breakdown

        Explore the cost of this home by adjusting the details. Changes won't be saved.
        All calculations are estimates and provided by Zillow, Inc. for informational purposes only. Actual amounts may vary.
        HOA fees may include property taxes on listings classified as Co-Ops. Contact the listing agent and/or owner for fee details.
        Mortgage interest rates are dependent on a number of factors, including credit score, down payment, and repayment length. Interest rate data provided by Zillow Group Marketplace, Inc. as of 1/1/1970 from various mortgage lenders with which we have lead or other similar arrangements; the Estimated Payment is an average of those rates.
        See how much you could borrow to make a competitive offer.

        Climate risks

        Neighborhood: Woodcreek Farms

        Getting around

        2 / 100
        Car-Dependent
        19 / 100
        Somewhat Bikeable

        Nearby schools

        GreatSchools rating
        Schools provided by the listing agent
        • Elementary: Catawba Trail
        • Middle: Summit
        • High: Spring Valley
        • District: Richland Two

        Source: Consolidated MLS. This data may not be complete. We recommend contacting the local school district to confirm school assignments for this home.

        A local agent can set up tours, give advice and negotiate with sellers.

        Browse local experts

        Similar homes