Skip main navigation
For sale
  • Price cut: $15K (7/10)
    $384,900

    643 Belmont Dr., Conway, SC 29526

    3beds
    1,701sqft
    : 
    Loading
    Get pre-qualified
    Single Family Residence
    Built in 2021
    7,405 Square Feet Lot
    $374,600 Zestimate®
    $226/sqft
    $62/mo HOA

    What's special

    Modern finishesPeaceful wooded surroundingsPremium homesiteWell-appointed kitchenStunning pond viewsPrivate in-ground swimming poolSpacious bedrooms
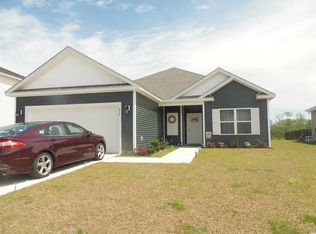
    Welcome to 643 Belmont Drive in The Reserve at Heritage Downs, a beautifully maintained 3-bedroom, 2-bath home built in 2021 and ideally located in Conway, SC, just minutes from Myrtle Beach, Carolina Forest, shopping, dining, golf, and area beaches. Situated on a premium homesite, this property offers stunning pond views, peaceful wooded surroundings, and exceptional privacy from your own backyard oasis. Step outside and enjoy the private in-ground swimming pool, fenced backyard, and spacious outdoor living area, perfect for entertaining or relaxing year-round. Inside, you’ll find a bright and open floor plan with modern finishes, a well-appointed kitchen, spacious bedrooms, and a two-car garage. Located within the highly sought-after Carolina Forest school district, this move-in ready home offers the perfect combination of comfort, convenience, and coastal Carolina living. Whether you’re searching for a primary residence or second home near Myrtle Beach, 643 Belmont Drive is a must-see. For additional information, please contact the Listing Broker or your real estate professional. All measurements and data are deemed reliable but are not guaranteed, purchaser and or purchasers professional to verify.By entering the property, all parties acknowledge that audio and/or video surveillance may be present and operating.
    29 days
    |
    1,436
    |
    130
    |

    Likely to sell faster than

    Zillow last checked:

    Listing updated:

    Listed by:

    Jason Potter 843-450-3837,

    Grand Strand Coastal Realty

    Source: CCAR,MLS#: 2615131MLS LogoOriginating MLS: Coastal Carolinas Association of Realtors

    Loading...

      Facts & features

      Interior

      Bedrooms & bathrooms
      • Bedrooms: 3
      • Bathrooms: 2
      • Full bathrooms: 2
      Rooms
      • Room types: Foyer, Screened Porch
      Primary bedroom
      • Features: Ceiling Fan(s), Main Level Primary
      • Level: First
      Primary bathroom
      • Features: Dual Sinks, Separate Shower
      Dining room
      • Features: Kitchen/Dining Combo
      Family room
      • Features: Tray Ceiling(s), Ceiling Fan(s)
      Living room
      • Features: Ceiling Fan(s), Vaulted Ceiling(s)
      Other
      • Features: Bedroom on Main Level, Entrance Foyer
      Heating
      • Central, Electric
      Cooling
      • Central Air
      Appliances
      • Laundry: Washer Hookup
      Features
      • Ceiling Fan(s), Dual Sinks, Main Level Primary, Separate Shower, Window Treatments, Bedroom on Main Level, Entrance Foyer
      • Windows: Window Treatments
      Interior area
      • Total structure area: 2,266
      • Total interior livable area: 1,701 sqft

      Property

      Parking
      • Total spaces: 4
      • Parking features: Attached, Garage, Two Car Garage
      • Attached garage spaces: 2
      Features
      • Levels: One
      • Stories: 1
      • Patio & porch: Rear Porch, Patio, Porch, Screened
      • Exterior features: Pool, Porch, Patio
      • Has private pool: Yes
      • Pool features: In Ground, Outdoor Pool, Private
      • Has view: Yes
      • View description: Lake
      • Has water view: Yes
      • Water view: Lake
      • Waterfront features: Pond
      Lot
      • Size: 7,405 Square Feet
      • Dimensions: 59 x 120 x 64 x 120
      • Features: Lake Front, Pond on Lot, Rectangular, Rectangular Lot
      Details
      • Additional parcels included: ,
      • Parcel number: 36304030002
      • Zoning: RES
      • Special conditions: None

      Construction

      Type & style
      • Home type: SingleFamily
      • Architectural style: Ranch
      • Property subtype: Single Family Residence
      Materials
      • Foundation: Slab
      Condition
      • Resale
      • Year built: 2021

      Utilities & green energy

      • Water: Public
      • Utilities for property: Electricity Available, Natural Gas Available, Sewer Available, Water Available

      Community & HOA

      Community
      • Security: Smoke Detector(s)
      • Subdivision: The Reserve at Heritage Downs
      HOA
      • Has HOA: Yes
      • HOA fee: $62 monthly
      Location
      • Region: Conway

      Financial & listing details

      • Price per square foot: $226/sqft
      • Date on market: 6/13/2026
      • Listing terms: Cash,Conventional,FHA,VA Loan
      • Electric utility on property: Yes

        Estimated market value

        $374,600

        $356,000 - $393,000

        $2,134/mo

        Price history

        DateEventPrice
        7/10/2026Price change$384,900-3.8%$226/sqft
        Source: CCAR #2615131 Report a problem
        6/13/2026Listed for sale$399,900+26.1%$235/sqft
        Source: CCAR #2615131 Report a problem
        6/2/2021Sold$317,006+2%$186/sqft
        Source: CCAR #2101703 Report a problem
        3/3/2021Pending sale$310,830$183/sqft
        Source: CCAR #2101703 Report a problem
        1/24/2021Listed for sale$310,830+6116.6%$183/sqft
        Source: CCAR #2101703 Report a problem
        11/12/2020Listing removed$5,000$3/sqft
        Source: BRB Construction Services Report a problem
        3/12/2020Listed for sale$5,000$3/sqft
        Source: BRB Construction Services Report a problem

        Public tax history

        Tax history is unavailable.

        Monthly payment

        Est. payment

        Payment breakdown

        Explore the cost of this home by adjusting the details. Changes won't be saved.
        All calculations are estimates and provided by Zillow, Inc. for informational purposes only. Actual amounts may vary.
        HOA fees may include property taxes on listings classified as Co-Ops. Contact the listing agent and/or owner for fee details.
        Mortgage interest rates are dependent on a number of factors, including credit score, down payment, and repayment length. Interest rate data provided by Zillow Group Marketplace, Inc. as of 1/1/1970 from various mortgage lenders with which we have lead or other similar arrangements; the Estimated Payment is an average of those rates.
        See how much you could borrow to make a competitive offer.

        Climate risks

        Neighborhood: 29526

        Getting around

        1 / 100
        Car-Dependent
        25 / 100
        Somewhat Bikeable

        Nearby schools

        GreatSchools rating
        Schools provided by the listing agent
        • Elementary: Waccamaw Elementary School
        • Middle: Black Water Middle School
        • High: Carolina Forest High School

        Source: CCAR. This data may not be complete. We recommend contacting the local school district to confirm school assignments for this home.

        A local agent can set up tours, give advice and negotiate with sellers.

        A local lender can help you make sure your offer is ready when you are.

        Browse local experts

        Similar homes