Skip main navigation
Closed
  • $461,000

    643 Besra Dr, Grayson, GA 30017

    5beds
    3,676sqft
    Single Family Residence
    Built in 2015
    0.3 Acres Lot
    $448,900 Zestimate®
    $125/sqft
    $3,314 Estimated rent

    Home value

    $448,900

    $413,000 - $489,000

    $3,314/mo

    Zestimate® history
    Loading
    Loading...

    Owner options

    List your home for rent

    $3,314/mo

    Rent Zestimate®

    Find your next renter with Zillow Rental Manager. Plus, with online applications, you can quickly screen prospective tenants – for free.

    Learn more

    $3,314/mo

    Rent Zestimate®

    Refinance and save

    $3,302/mo

    Est. payment

    Refinancing to a lower rate could help reduce your monthly payments and save thousands over the life of the loan.

    See today's rates

    $3,302/mo

    Est. payment

    Explore your selling options

    Work with a Zillow partner agent

    Leverage their expertise and Zillow's premium Showcase listings to get your home seen by more buyers.

    Get started

    List with your own agent

    Get your home in front of millions of buyers by listing it on Zillow.

    Learn how to do it

    Sell it yourself

    Take full control of how buyers see your home on Zillow by listing For Sale by Owner (FSBO).

    List your home

    What's special

    Mostly finished basementStacked stone fireplaceSoaring ceilingsLarge fenced yardRear deckSpacious islandCrown molding
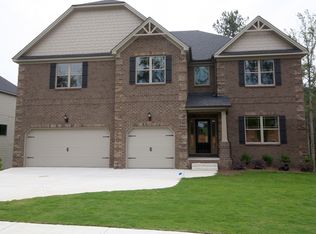
    Welcome to modern luxury reimagined! This stunning home blends elegance, space, and contemporary design with seamless flow and sophisticated details throughout. From the grand 2-story foyer to the sunlit living room with a bay window, every inch exudes style. The elegant dining room sets the stage for memorable dinners, while the oversized family room's stacked stone fireplace creates a cozy retreat. The chef's kitchen features granite countertops, a custom tile backsplash, and built-in appliances, all centered around a spacious island that's perfect for culinary creations and casual gatherings. The vaulted owner's suite is a private retreat with soaring ceilings, a spa-like ensuite with a dual vanity, garden tub, and an expansive walk-in closet. Secondary bedrooms are generously sized for comfort and privacy, while the mostly finished basement offers versatile space for entertainment or fitness. Outdoors, a large fenced yard and rear deck create an ideal setting for relaxation, play, or hosting guests. Timeless finishes like the all-brick front facade, crown molding, and modern iron stair railing add to the home's undeniable appeal. Come experience the perfect balance of luxury and functionality-this isn't just a house, it's a lifestyle upgrade you deserve.

    Zillow last checked:

    Listing updated:

    Listed by:

    Joseph Clanton 770-506-2630,

    JD Homes

    Bought with:

    Trevor Russell, 239353

    Compass

    Source: GAMLS,MLS#: 10426942MLS Logo

    Facts & features

    Interior

    Bedrooms & bathrooms
    • Bedrooms: 5
    • Bathrooms: 4
    • Full bathrooms: 3
    • 1/2 bathrooms: 1
    Dining room
    • Features: Separate Room
    Heating
    • Central
    Cooling
    • Central Air
    Appliances
    • Included: Cooktop, Dishwasher
    • Laundry: Other
    Features
    • Beamed Ceilings, Other
    • Flooring: Carpet, Other
    • Basement: Bath Finished,Exterior Entry,Finished,Full
    • Number of fireplaces: 1
    Interior area
    • Total structure area: 3,676
    • Total interior livable area: 3,676 sqft
    • Finished area above ground: 2,562
    • Finished area below ground: 1,114

    Property

    Parking
    • Parking features: Attached
    • Has attached garage: Yes
    Features
    • Levels: Three Or More
    • Stories: 3
    Lot
    • Size: 0.30 Acres
    • Features: Other
    Details
    • Parcel number: R5134 354

    Construction

    Type & style
    • Home type: SingleFamily
    • Architectural style: Brick Front
    • Property subtype: Single Family Residence
    Materials
    • Brick
    • Roof: Composition
    Condition
    • Resale
    • New construction: No
    • Year built: 2015

    Utilities & green energy

    • Sewer: Public Sewer
    • Water: Public
    • Utilities for property: Natural Gas Available

    Community & neighborhood

    Community
    • Community features: Playground, Sidewalks, Street Lights
    Location
    • Region: Grayson
    • Subdivision: ARBORS AT GRAYSON

    HOA & financial

    HOA
    • Has HOA: Yes
    • HOA fee: $450 annually
    • Services included: Maintenance Structure, Other

    Other

    Other facts
    • Listing agreement: Exclusive Right To Sell

    Price history

    DateEventPrice
    1/29/2025Sold$461,000+0.4%$125/sqft
    Source: GAMLS #10426942 Report a problem
    1/3/2025Pending sale$459,000$125/sqft
    Source: GAMLS #10426942 Report a problem
    12/23/2024Listed for sale$459,000$125/sqft
    Source: GAMLS #10426942 Report a problem
    12/20/2024Pending sale$459,000$125/sqft
    Source: GAMLS #10426942 Report a problem
    12/13/2024Listed for sale$459,000+53%$125/sqft
    Source: GAMLS #10426942 Report a problem
    7/31/2019Sold$300,000-3.2%$82/sqft
    Source: FMLS GA #6120219 Report a problem
    7/15/2019Pending sale$310,000$84/sqft
    Source: RE/MAX Preferred #6120219 Report a problem
    7/6/2019Listed for sale$310,000$84/sqft
    Source: RE/MAX Preferred #6120219 Report a problem
    6/17/2019Pending sale$310,000$84/sqft
    Source: RE/MAX Preferred #6120219 Report a problem
    6/3/2019Price change$310,000-7.2%$84/sqft
    Source: RE/MAX Preferred #6120219 Report a problem
    3/19/2019Price change$334,000-1.5%$91/sqft
    Source: RE/MAX PREFERRED #8509531 Report a problem
    1/15/2019Listed for sale$339,000+26.3%$92/sqft
    Source: RE/MAX PREFERRED #8509531 Report a problem
    10/9/2015Sold$268,400-26.6%$73/sqft
    Source: FMLS GA #5503775 Report a problem
    6/27/2014Sold$365,700$99/sqft
    Source: Agent Provided Report a problem

    Public tax history

    YearProperty taxesTax assessment
    2025$5,783 +5.6%$206,200 +11%
    2024$5,478 +18.5%$185,760 +9.1%
    2023$4,622 -10.2%$170,280
    2022$5,146 $170,280 +42.6%
    2021-- $119,440
    2020$4,107 +6.2%$119,440 +13.3%
    2019$3,865 $105,440
    2018$3,865 +4.5%$105,440 +4.8%
    2016$3,700 +413.5%$100,640 +419.8%
    2015$721 $19,360

    Find assessor info on the county website

    Neighborhood: 30017

    Nearby schools

    GreatSchools rating
    Schools provided by the listing agent
    • Elementary: Trip
    • Middle: Bay Creek
    • High: Grayson

    Source: GAMLS. This data may not be complete. We recommend contacting the local school district to confirm school assignments for this home.

    Get a cash offer in 3 minutes
    Find out how much your home could sell for in as little as 3 minutes with a no-obligation cash offer.
    Estimated market value
    $448,900
    Get a cash offer in 3 minutes
    Find out how much your home could sell for in as little as 3 minutes with a no-obligation cash offer.
    Estimated market value
    $448,900