Skip main navigation
Sold for $271,000
Street View
  • $271,000

    643 Bismarck Ave, Mantua, NJ 08051

    3beds
    1,248sqft
    Single Family Residence
    Built in 1960
    0.28 Acres Lot
    $283,800 Zestimate®
    $217/sqft
    $2,540 Estimated rent

    Home value

    $283,800

    $255,000 - $315,000

    $2,540/mo

    Zestimate® history
    Loading
    Loading...

    Owner options

    List your home for rent

    $2,540/mo

    Rent Zestimate®

    Find your next renter with Zillow Rental Manager. Plus, with online applications, you can quickly screen prospective tenants – for free.

    Learn more

    $2,540/mo

    Rent Zestimate®

    Refinance and save

    $1,980/mo

    Est. payment

    Refinancing to a lower rate could help reduce your monthly payments and save thousands over the life of the loan.

    See today's rates

    $1,980/mo

    Est. payment

    Explore your selling options

    Work with a Zillow partner agent

    Leverage their expertise and Zillow's premium Showcase listings to get your home seen by more buyers.

    Get started

    List with your own agent

    Get your home in front of millions of buyers by listing it on Zillow.

    Learn how to do it

    Sell it yourself

    Take full control of how buyers see your home on Zillow by listing For Sale by Owner (FSBO).

    List your home

    What's special

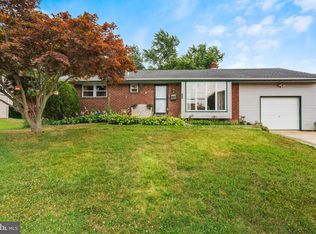
    Charming 3-Bedroom Home in Desirable Mantua, NJ – Perfect for Your Next Move! Welcome to this delightful 3-bedroom, 1-bathroom home nestled in the heart of Mantua, NJ, a highly sought-after neighborhood known for its top-rated Clearview Schools and close-knit community. This lovingly maintained home offers a perfect blend of classic charm and modern updates. Key Features: Eat-In Kitchen: Ideal for family meals or entertaining guests, this charming kitchen features gas appliances, providing efficiency and ease for everyday cooking. Vaulted Ceilings in the Living Room: The living area is a showstopper, with vaulted ceilings that create an open, airy feel. Large windows allow natural light to flood the space, giving it a bright, inviting atmosphere. Updated Exterior: Enjoy the benefits of new front windows and brand-new vinyl siding—not only enhancing the home's curb appeal but also offering energy efficiency and low maintenance. Attached Garage: This home comes with a convenient attached garage, providing ample storage and easy access to your vehicle. Spacious Yard: The generously sized yard is perfect for outdoor activities, gardening, or simply relaxing in your private space. Hardwood Under Carpet: Beneath the carpets, you'll find beautiful hardwood floors, waiting to be uncovered and showcased. Finished Basement/Man Cave/Bonus Room: The fully finished basement offers a versatile space—whether you envision it as a man cave, home office, playroom, or extra living area, it can easily adapt to suit your needs. Mudroom & Laundry Area: The mudroom offers a dedicated space for coats and shoes, and the laundry area adds extra convenience to your daily routine. Gas Appliances: From cooking to heating, enjoy the efficiency and reliability of gas appliances throughout the home. Located in the desirable Mantua Township, this home is just minutes away from major highways, local parks, shopping, and dining options. And with the highly-rated Clearview Schools just around the corner, it’s an ideal location for families. Don’t miss the opportunity to own this charming, move-in-ready home in one of the area’s best neighborhoods. Schedule your private showing today and experience all that this home has to offer!

    Zillow last checked:

    Listing updated:

    Listed by:

    Sarah Trujillo-Martinez 856-265-4522,

    Tealestate LLC

    Bought with:

    MEZIANE CHANANE, 2321925

    Realty Mark Associates-CC

    Source: Bright MLS,MLS#: NJGL2054020MLS Logo

    Facts & features

    Interior

    Bedrooms & bathrooms
    • Bedrooms: 3
    • Bathrooms: 1
    • Full bathrooms: 1
    Rooms
    • Room types: Living Room, Primary Bedroom, Bedroom 2, Kitchen, Family Room, Bedroom 1, Other
    Primary bedroom
    • Level: Upper
    • Area: 143 Square Feet
    • Dimensions: 11 X 13
    Bedroom 1
    • Level: Upper
    • Area: 80 Square Feet
    • Dimensions: 10 X 8
    Bedroom 2
    • Level: Upper
    • Area: 110 Square Feet
    • Dimensions: 11 X 10
    Family room
    • Level: Lower
    • Area: 288 Square Feet
    • Dimensions: 24 X 12
    Kitchen
    • Features: Kitchen - Gas Cooking
    • Level: Main
    • Area: 120 Square Feet
    • Dimensions: 10 X 12
    Living room
    • Level: Main
    • Area: 234 Square Feet
    • Dimensions: 18 X 13
    Other
    • Description: LAUNDRY
    • Level: Lower
    • Area: 0 Square Feet
    • Dimensions: 0 X 0
    Heating
    • Forced Air, Natural Gas
    Cooling
    • Central Air, Natural Gas
    Appliances
    • Included: Gas Water Heater
    • Laundry: Lower Level
    Features
    • Eat-in Kitchen
    • Basement: Partial,Finished
    • Has fireplace: No
    Interior area
    • Total structure area: 1,248
    • Total interior livable area: 1,248 sqft
    • Finished area above ground: 1,248
    • Finished area below ground: 0

    Property

    Parking
    • Total spaces: 1
    • Parking features: Garage Faces Front, On Street, Driveway, Attached
    • Attached garage spaces: 1
    • Has uncovered spaces: Yes
    Accessibility
    • Accessibility features: None
    Features
    • Levels: Multi/Split,Two
    • Stories: 2
    • Pool features: None
    Lot
    • Size: 0.28 Acres
    • Dimensions: 80.00 x 150.00
    Details
    • Additional structures: Above Grade, Below Grade
    • Parcel number: 100002800012
    • Zoning: RES
    • Special conditions: Standard

    Construction

    Type & style
    • Home type: SingleFamily
    • Architectural style: Other
    • Property subtype: Single Family Residence
    Materials
    • Vinyl Siding, Brick
    • Foundation: Brick/Mortar, Block
    Condition
    • New construction: No
    • Year built: 1960

    Utilities & green energy

    • Sewer: Public Sewer
    • Water: Public

    Community & HOA

    Community
    • Subdivision: Centre City
    HOA
    • Has HOA: No
    Location
    • Region: Mantua
    • Municipality: MANTUA TWP

    Financial & listing details

    • Price per square foot: $217/sqft
    • Tax assessed value: $248,500
    • Annual tax amount: $6,398
    • Date on market: 3/8/2025
    • Listing agreement: Exclusive Right To Sell
    • Exclusions: None
    • Ownership: Fee Simple

    Price history

    DateEventPrice
    4/18/2025Sold$271,000+2.3%$217/sqft
    Source: Bright MLS #NJGL2054020 Report a problem
    3/19/2025Pending sale$265,000$212/sqft
    Source: Bright MLS #NJGL2054020 Report a problem
    3/9/2025Listed for sale$265,000+44%$212/sqft
    Source: Bright MLS #NJGL2054020 Report a problem
    5/19/2009Sold$184,000+153.8%$147/sqft
    Source: Public Record Report a problem
    12/30/1994Sold$72,500$58/sqft
    Source: Public Record Report a problem

    Public tax history

    YearProperty taxesTax assessment
    2025$6,165 $248,500
    2024$6,165 -2.6%$248,500
    2023$6,332 +16%$248,500 +59.2%
    2022$5,460 -0.7%$156,100
    2021$5,501 +2.5%$156,100
    2020$5,365 +1.4%$156,100
    2019$5,289 $156,100
    2018$5,289 +2.7%$156,100
    2017$5,150 +2.5%$156,100
    2016$5,023 +3.5%$156,100
    2015$4,855 +2.8%$156,100
    2014$4,720 +2.5%$156,100
    2013$4,605 +7.5%$156,100
    2012$4,284 -3.9%$156,100 +75.4%
    2011$4,457 +2%$89,000
    2010$4,368 +2.7%$89,000
    2009$4,255 $89,000
    2008-- $89,000
    2007-- $89,000
    2006-- $89,000
    2005-- $89,000
    2004-- $89,000
    2003-- $89,000
    2002-- $89,000
    2001-- $89,000
    Find assessor info on the county website

    Neighborhood: 08051

    Nearby schools

    GreatSchools rating
    Schools provided by the listing agent
    • District: Clearview Regional Schools

    Source: Bright MLS. This data may not be complete. We recommend contacting the local school district to confirm school assignments for this home.

    Get a cash offer in 3 minutes
    Find out how much your home could sell for in as little as 3 minutes with a no-obligation cash offer.
    Estimated market value
    $283,800
    Get a cash offer in 3 minutes
    Find out how much your home could sell for in as little as 3 minutes with a no-obligation cash offer.
    Estimated market value
    $283,800