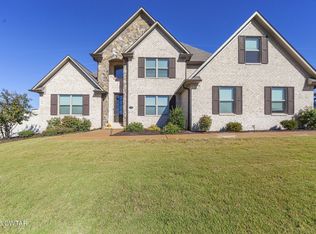
Welcome to your own private retreat in the highly sought-after Medina School District! This beautiful 5-bedroom, 2.5-bath brick home sits on approximately one acre and offers the perfect combination of space, comfort, and outdoor living. Inside, you'll find a fresh, updated feel with newly painted interiors along with new ceiling fans, lighting, and fixtures throughout. The spacious floor plan provides plenty of room for family living, entertaining, and working from home. Step outside and enjoy the sparkling in-ground pool, perfect for summer gatherings and relaxing weekends. Even better, the seller is including all pool furniture and accessories, making it easy to start enjoying your backyard oasis from day one. The kitchen comes fully equipped with all appliances remaining, adding convenience and value for the new owner. For added peace of mind, the seller is also providing a home warranty. With its desirable location, generous one-acre lot, move-in-ready updates, and exceptional outdoor amenities, this property is a rare opportunity you won't want to miss. Schedule your private showing today! Call Chris Miller 731-234-8204 or Eric Flowers 731-420-4546
Pending
Price cut: $15K (7/9)
$460,000
643 Blackmon St, Medina, TN 38355
5beds
2,813sqft
Single Family Residence
Built in 2005
1 Acres Lot
$455,600 Zestimate®
$164/sqft
$-- HOA
What's special
Exceptional outdoor amenitiesMove-in-ready updatesApproximately one acreSparkling in-ground poolGenerous one-acre lotSpacious floor plan
- 95 days
- 106
- 1
Likely to sell faster than
Zillow last checked:
Listing updated:
Listed by:
Chris Miller,
Crye-Leike Elite 731-300-7777
Source: CWTAR,MLS#: 2602600
Facts & features
Interior
Bedrooms & bathrooms
- Bedrooms: 5
- Bathrooms: 3
- Full bathrooms: 2
- 1/2 bathrooms: 1
- Main level bathrooms: 2
- Main level bedrooms: 4
Primary bedroom
- Level: Main
- Area: 288
- Dimensions: 18.0 x 16.0
Bedroom
- Level: Main
- Area: 156
- Dimensions: 13.0 x 12.0
Bedroom
- Level: Main
- Area: 168
- Dimensions: 14.0 x 12.0
Bedroom
- Level: Main
- Area: 182
- Dimensions: 14.0 x 13.0
Bedroom
- Level: Upper
- Area: 280
- Dimensions: 20.0 x 14.0
Dining room
- Level: Main
- Area: 168
- Dimensions: 14.0 x 12.0
Kitchen
- Level: Main
- Area: 132
- Dimensions: 12.0 x 11.0
Kitchen
- Level: Main
- Area: 132
- Dimensions: 12.0 x 11.0
Laundry
- Level: Main
- Area: 66
- Dimensions: 11.0 x 6.0
Living room
- Level: Main
- Area: 342
- Dimensions: 19.0 x 18.0
Heating
- Central
Cooling
- Ceiling Fan(s), Central Air, Electric
Appliances
- Included: Dishwasher, Disposal, Electric Range, Gas Water Heater, Microwave
- Laundry: Electric Dryer Hookup, Washer Hookup
Features
- Central Vacuum, Commode Room, Double Vanity, Eat-in Kitchen, Laminate Counters
- Flooring: Carpet, Ceramic Tile, Laminate
- Has basement: No
- Has fireplace: Yes
- Fireplace features: Gas Log
Interior area
- Total interior livable area: 2,813 sqft
Video & virtual tour
Property
Parking
- Total spaces: 4
- Parking features: Garage Faces Side, Parking Pad
- Attached garage spaces: 2
Features
- Levels: One and One Half
- Patio & porch: Front Porch, Patio, Porch, Rear Porch
- Exterior features: Fire Pit, Rain Gutters
- Has private pool: Yes
- Pool features: In Ground, Private, Salt Water
- Fencing: Wood
Lot
- Size: 1 Acres
- Dimensions: 169 x 253 x 166 x 252
Details
- Parcel number: 172 009.19
- Special conditions: Standard
Construction
Type & style
- Home type: SingleFamily
- Property subtype: Single Family Residence
Materials
- Brick
- Foundation: Slab
Condition
- false
- New construction: No
- Year built: 2005
Details
- Warranty included: Yes
Utilities & green energy
- Sewer: Public Sewer
- Water: Public
- Utilities for property: Cable Available, Electricity Connected, Fiber Optic Available, Natural Gas Connected, Sewer Connected, Water Connected
Community & HOA
Community
- Security: Fire Alarm
- Subdivision: Oak Tree
HOA
- Has HOA: No
Location
- Region: Medina
Financial & listing details
- Price per square foot: $164/sqft
- Tax assessed value: $492,800
- Annual tax amount: $3,871
- Date on market: 6/4/2026
- Road surface type: Asphalt
Estimated market value
$455,600
$433,000 - $478,000
$3,083/mo
Price history
| Date | Event | Price |
|---|---|---|
| 7/21/2026 | Pending sale | $460,000$164/sqft |
Source:  CWTAR #2602600 Report a problem CWTAR #2602600 Report a problem | ||
| 7/9/2026 | Price change | $460,000-3.2%$164/sqft |
Source: CWTAR #2602600 Report a problem | ||
| 7/5/2026 | Price change | $475,000-2.1%$169/sqft |
Source: CWTAR #2602600 Report a problem | ||
| 6/20/2026 | Price change | $485,000-3%$172/sqft |
Source: CWTAR #2602600 Report a problem | ||
| 6/4/2026 | Listed for sale | $499,999+33.7%$178/sqft |
Source: CWTAR #2602600 Report a problem | ||
| 9/28/2021 | Sold | $374,000+1.1%$133/sqft |
Source: Public Record Report a problem | ||
| 8/25/2021 | Listed for sale | $369,900+29.8%$131/sqft |
Source: CWTAR #208818 Report a problem | ||
| 9/2/2020 | Sold | $284,900$101/sqft |
Source: Public Record Report a problem | ||
| 7/30/2020 | Listed for sale | $284,900+26.6%$101/sqft |
Source: United Country Report a problem | ||
| 12/16/2014 | Sold | $225,000-8.9%$80/sqft |
Source: Public Record Report a problem | ||
| 11/23/2013 | Listing removed | $247,000$88/sqft |
Source: RealEstateShows.com #154653 Report a problem | ||
| 10/24/2013 | Price change | $247,000+5.2%$88/sqft |
Source: RealEstateShows.com #154653 Report a problem | ||
| 8/4/2013 | Price change | $234,900-2.1%$84/sqft |
Source: RE/MAX Realty Source #154653 Report a problem | ||
| 4/28/2013 | Price change | $239,900-2.9%$85/sqft |
Source: RE/MAX Realty Source #154653 Report a problem | ||
| 1/9/2013 | Listed for sale | $247,000$88/sqft |
Source: REMAX Realty Source #154653 Report a problem | ||
| 11/20/2012 | Listing removed | $247,000$88/sqft |
Source: RE/MAX Realty Source #148861 Report a problem | ||
| 5/26/2012 | Price change | $247,000-1.2%$88/sqft |
Source: RE/MAX Realty Source #148861 Report a problem | ||
| 11/15/2011 | Listed for sale | $249,900+4.2%$89/sqft |
Source: REMAX Realty Source #148861 Report a problem | ||
| 4/14/2006 | Sold | $239,900$85/sqft |
Source: Public Record Report a problem | ||
Public tax history
| Year | Property taxes | Tax assessment |
|---|---|---|
| 2025 | $3,871 | $123,200 |
| 2024 | $3,871 +14.5% | $123,200 +70.5% |
| 2023 | $3,381 +12.8% | $72,250 +11.1% |
| 2022 | $2,999 | $65,050 |
| 2021 | $2,999 +1.8% | $65,050 +1.8% |
| 2020 | $2,947 | $63,925 |
| 2019 | $2,947 -1.1% | $63,925 +1.4% |
| 2018 | $2,979 +49.6% | $63,025 |
| 2017 | $1,992 +1.6% | $63,025 |
| 2016 | $1,960 -26.7% | $63,025 |
| 2015 | $2,674 | $63,025 |
| 2014 | $2,674 -3% | $63,025 -0.4% |
| 2013 | $2,757 0% | $63,300 +0% |
| 2011 | $2,757 | $63,293 |
| 2010 | $2,757 +5.3% | $63,293 |
| 2009 | $2,618 | $63,293 |
| 2008 | -- | $63,293 +15.2% |
| 2007 | $2,296 +7.2% | $54,925 |
| 2006 | $2,142 -0.8% | $54,925 |
| 2005 | $2,159 +763.2% | $54,925 +796.1% |
| 2004 | $250 | $6,129 |
Find assessor info on the county website
Monthly payment
Est. payment
Payment breakdown
Explore the cost of this home by adjusting the details. Changes won't be saved.Climate risks
Neighborhood: 38355
Nearby schools
Schools provided by the listing agent
- District: Gibson County Special District
Source: CWTAR. This data may not be complete. We recommend contacting the local school district to confirm school assignments for this home.
Similar homes
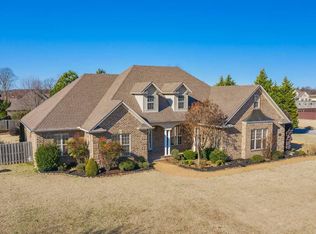
- $429,0004 bd3 ba2.9k sqft41 Kennedie Dr, Medina, TN 38355For Sale
 MLS ID #2604076, Victoria Saveh, BHGRE Conner Jackson. CWTAR
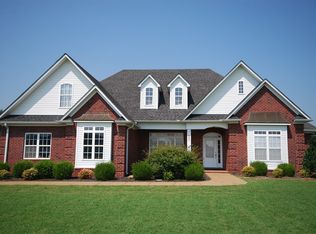
 - $399,9004 bd3 ba2.5k sqft226 Willow Springs Dr, Medina, TN 38355For Sale
 MLS ID #2603778, Robert Eatman, Hickman Realty Group Inc.-Jack. CWTAR
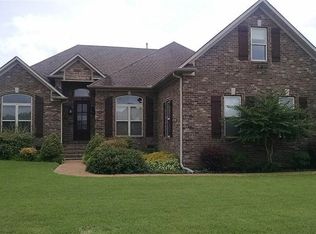
 - $480,0003 bd2 ba2k sqft10 Walter Kee Dr, Medina, TN 38355For Sale
 MLS ID #2603833, Eric Seratt, Coldwell Banker Southern Realty. CWTAR
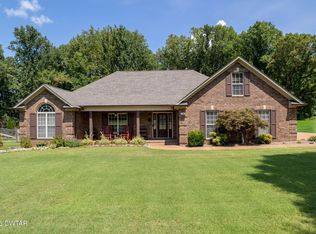
 - $474,9005 bd3 ba2.7k sqft119 Providence Dr, Medina, TN 38355For Sale
 MLS ID #2505102, Christy Fullington, Crye-Leike Elite. CWTAR
