Welcome Home to This Beautiful Colonial in Avon Lake! Welcome to this stunning 2,593 sq. ft. colonial nestled on a quiet cul-de-sac near the Bay Village/Avon Lake border — just minutes from Walker Road Park and the shores of Lake Erie. Step inside the elegant stone-front entrance into a grand two-story foyer featuring a soft, inviting color palette and porcelain tile. Just off the foyer, discover a charming office framed by double glass French doors, which transitions seamlessly into a bright bonus sunroom — a flexible space that could easily serve as a formal dining room. The open-concept kitchen is a chef's delight, boasting warm wood cabinetry, granite countertops, stainless steel appliances, and a breakfast bar. The adjoining morning room, wrapped in windows and featuring a beautiful palladium window, offers serene views of the tranquil wooded backyard. The kitchen opens to a spacious great room filled with natural light, highlighted by a cozy fireplace flanked by built-in bookcases. Completing the main level are a convenient half bath, laundry room, and access to the attached two-car garage. Upstairs, you'll find four generously sized bedrooms and a full main bath. The primary suite offers a walk-in closet and a luxurious bath with double sinks, a soaking tub, and a separate shower — the perfect retreat at the end of the day Step outside to your private backyard oasis with a patio overlooking the picturesque woods — ideal for entertaining or simply enjoying the peaceful outdoors. The lower level provides ample storage space and awaits your personal touch or design ideas. Enjoy the convenience of a walkable neighborhood close to shopping, dining, highway access, Lake Erie, and parks. Welcome home to a most desirable neighborhood!
Closed
$505,000
643 Brownstone Cir, Avon Lake, OH 44012
4beds
2,593sqft
Single Family Residence
Built in 2001
5,706 Square Feet Lot
$-- Zestimate®
$195/sqft
$3,295 Estimated rent
Home value
Not available
Estimated sales range
Not available
$3,295/mo
Zestimate® history
Owner options
List your home for rent
$3,295/mo
Rent Zestimate®
Find your next renter with Zillow Rental Manager. Plus, with online applications, you can quickly screen prospective tenants – for free.
$3,295/mo
Rent Zestimate®
Refinance and save
$3,922/mo
Est. payment
Refinancing to a lower rate could help reduce your monthly payments and save thousands over the life of the loan.
$3,922/mo
Est. payment
Explore your selling options
Work with a Zillow partner agent
Leverage their expertise and Zillow's premium Showcase listings to get your home seen by more buyers.
Get startedList with your own agent
Get your home in front of millions of buyers by listing it on Zillow.
Learn how to do itSell it yourself
Take full control of how buyers see your home on Zillow by listing For Sale by Owner (FSBO).
List your homeWhat's special
Open-concept kitchenSoft inviting color paletteStainless steel appliancesGranite countertopsWarm wood cabinetryFour generously sized bedroomsStone-front entrance
Zillow last checked:
Listing updated:
Listed by:
Jan Fragapane 440-552-7902 janfragapane@howardhanna.com,
Howard Hanna
Bought with:
Aileen FitzGerald, 264602
Howard Hanna
Elizabeth Gleim, 2020004451
Howard Hanna
Source: MLS Now,MLS#: 5178778Originating MLS: Akron Cleveland Association of REALTORS
Facts & features
Interior
Bedrooms & bathrooms
- Bedrooms: 4
- Bathrooms: 3
- Full bathrooms: 2
- 1/2 bathrooms: 1
Primary bedroom
- Description: Flooring: Carpet
- Features: Coffered Ceiling(s), Window Treatments
- Level: Second
- Dimensions: 16.5 x 13.5
Bedroom
- Description: Flooring: Carpet
- Features: Window Treatments
- Level: Second
- Dimensions: 14 x 11
Bedroom
- Description: Flooring: Carpet
- Features: Window Treatments
- Level: Second
- Dimensions: 11 x 11
Bedroom
- Description: Flooring: Carpet
- Features: Window Treatments
- Level: Second
- Dimensions: 12 x 12
Primary bathroom
- Description: Flooring: Luxury Vinyl Tile
- Level: Second
- Dimensions: 14 x 10
Dining room
- Description: Flooring: Tile
- Features: Window Treatments
- Level: First
- Dimensions: 13 x 11
Eat in kitchen
- Description: Flooring: Tile
- Features: Breakfast Bar, Chandelier, Granite Counters, High Ceilings, Window Treatments
- Level: First
- Dimensions: 29 x 13
Great room
- Description: Flooring: Carpet
- Features: Bookcases, Fireplace, Window Treatments
- Level: First
- Dimensions: 17 x 16
Laundry
- Description: Flooring: Tile
- Level: First
- Dimensions: 8 x 7
Office
- Description: Flooring: Carpet
- Level: First
- Dimensions: 15 x 12
Heating
- Forced Air, Gas
Cooling
- Central Air
Appliances
- Included: Disposal, Microwave, Range, Refrigerator
- Laundry: Main Level, Laundry Room
Features
- Breakfast Bar, Bookcases, Built-in Features, Double Vanity, Entrance Foyer, Eat-in Kitchen, Granite Counters, High Ceilings, Open Floorplan, Pantry, Stone Counters, Soaking Tub, Walk-In Closet(s)
- Basement: Crawl Space,Full,Sump Pump
- Number of fireplaces: 1
- Fireplace features: Gas Log, Great Room
Interior area
- Total structure area: 2,593
- Total interior livable area: 2,593 sqft
- Finished area above ground: 2,593
Property
Parking
- Parking features: Attached, Garage
- Attached garage spaces: 2
Features
- Levels: Two
- Stories: 2
- Patio & porch: Patio
- Exterior features: Sprinkler/Irrigation
- Has view: Yes
- View description: Trees/Woods
Lot
- Size: 5,706 Square Feet
- Features: Sprinklers In Front, Wooded
Details
- Parcel number: 0400029108016
- Special conditions: Standard
Construction
Type & style
- Home type: SingleFamily
- Architectural style: Colonial
- Property subtype: Single Family Residence
Materials
- Stone, Vinyl Siding
- Roof: Asphalt,Fiberglass
Condition
- Year built: 2001
Utilities & green energy
- Sewer: Public Sewer
- Water: Public
Community & HOA
Community
- Security: Carbon Monoxide Detector(s), Smoke Detector(s)
HOA
- Has HOA: Yes
- Services included: Insurance, Other
- HOA fee: $650 annually
- HOA name: Brownstone Village
- Second HOA fee: $100 annually
Location
- Region: Avon Lake
Financial & listing details
- Price per square foot: $195/sqft
- Tax assessed value: $260,440
- Annual tax amount: $6,387
- Date on market: 1/2/2026
- Cumulative days on market: 69 days
- Listing agreement: Exclusive Right To Sell
- Listing terms: Cash,Conventional,FHA
Price history
| Date | Event | Price |
|---|---|---|
| 3/13/2026 | Pending sale | $519,000+2.8%$200/sqft |
Source: MLS Now #5178778 Report a problem | ||
| 3/12/2026 | Sold | $505,000-2.7%$195/sqft |
Source: MLS Now #5178778 Report a problem | ||
| 2/23/2026 | Contingent | $519,000$200/sqft |
Source: MLS Now #5178778 Report a problem | ||
| 2/7/2026 | Price change | $519,000-3.7%$200/sqft |
Source: MLS Now #5178778 Report a problem | ||
| 1/18/2026 | Price change | $539,000-3.6%$208/sqft |
Source: MLS Now #5178778 Report a problem | ||
| 1/2/2026 | Listed for sale | $559,000+87.7%$216/sqft |
Source: MLS Now #5178778 Report a problem | ||
| 12/20/2001 | Sold | $297,752$115/sqft |
Source: Agent Provided Report a problem | ||
Public tax history
| Year | Property taxes | Tax assessment |
|---|---|---|
| 2018 | $4,662 +1.5% | $91,150 +9.1% |
| 2017 | $4,595 +0.5% | $83,520 |
| 2016 | $4,572 -0.5% | $83,520 |
| 2015 | $4,594 -4.7% | $83,520 |
| 2014 | $4,820 -0.8% | $83,520 |
| 2013 | $4,857 +14.1% | $83,520 |
| 2012 | $4,256 | $83,520 |
| 2011 | -- | -- |
| 2010 | -- | -- |
| 2009 | -- | -- |
| 2008 | $4,925 +0.4% | -- |
| 2007 | $4,905 -0.6% | -- |
| 2006 | $4,935 +13.8% | -- |
| 2005 | $4,336 +2.7% | -- |
| 2004 | $4,223 +0.9% | -- |
| 2003 | $4,185 +4.6% | -- |
| 2002 | $4,002 +755.1% | -- |
| 2001 | $468 | -- |
| 2000 | -- | -- |
Find assessor info on the county website
Neighborhood: 44012
Nearby homes
- $505,0004 bd2 ba2.5k sqft643 Brownstone Cir, Avon Lake, OH 44012Sold
- $320,2803 bd2 ba2.8k sqft641 Brownstone Cir, Avon Lake, OH 44012Off Market
- $554,7003 bd2 ba2.8k sqft641 Brownstone Cir, Avon Lake, OH 44012Off Market
- $330,3603 bd3 ba2.9k sqft645 Brownstone Cir, Avon Lake, OH 44012Off Market
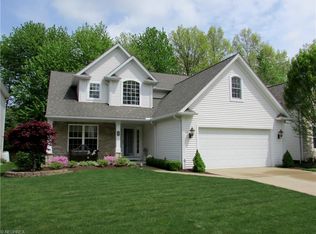
- $542,2003 bd2 ba2.9k sqft645 Brownstone Cir, Avon Lake, OH 44012Off Market
- $277,8103 bd2 ba2.7k sqft647 Brownstone Cir, Avon Lake, OH 44012Off Market
- $523,6003 bd2 ba2.7k sqft647 Brownstone Cir, Avon Lake, OH 44012Off Market
- $540-- bd-- ba-- sqftBrownstone Cir, Avon lake, OH 44012Off Market
Nearby schools
GreatSchools rating
- 10/10Eastview Elementary SchoolGrades: K-4Distance: 1.4 mi
- 7/10Learwood Middle SchoolGrades: 7-8Distance: 1.2 mi
- 9/10Avon Lake High SchoolGrades: 9-12Distance: 2.6 mi
Schools provided by the listing agent
- District: Avon Lake CSD - 4702
Source: MLS Now. This data may not be complete. We recommend contacting the local school district to confirm school assignments for this home.


Get pre-qualified for a loan
At Zillow Home Loans, we can pre-qualify you in as little as 5 minutes with no impact to your credit score.An equal housing lender. NMLS #10287.
- Ohio
- Lorain County
- Avon Lake
- 44012
- 643 Brownstone Cir
Nearby cities
Nearby zip codes
Other Avon Lake Topics
