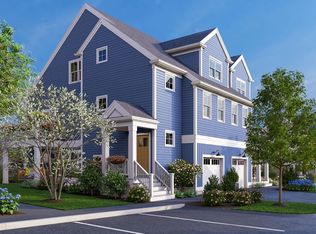
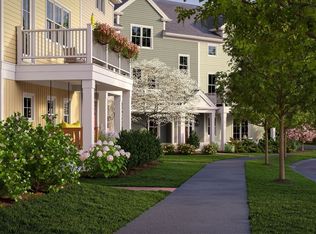
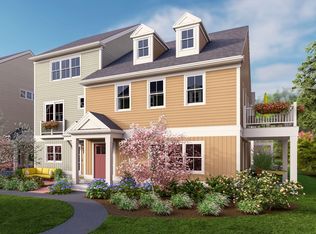
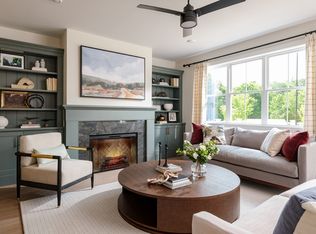
GRAND OPENING PRE-CONSTRUCTION SPECIAL! Welcome to Larkwood, Raynham’s newest 138-home townhouse community by award-winning Thorndike Development. At Larkwood, country living meets modern convenience in a riverside community designed for both outdoor fun & indoor comfort with lots of wooded open space & lovely, landscaped courtyards. There will be a boat launch area for your kayak, canoe or rowboat; a tot lot for the little ones; half-basketball court, park, & community garden. Larkwood is far from ordinary with its beautiful natural setting and unique flex spaces for that den, nursery, or extra bedroom. There is also the option to finish an office or playroom in the lower walk-out level. Located off Rt. 44, Larkwood is only 1.5 miles to Rt. 495 and 2 miles to Rt. 24. It’s close to shopping, the Middleboro MBTA, and only 35 miles to Boston or Providence. Eight floor plans with 1,900 – 2,500 sq. ft.
Sold for $601,718
$601,718
643 Church St #11-2, Raynham, MA 02767
2beds
1,878sqft
Condominium, Townhouse
Built in 2024
-- sqft lot
$637,300 Zestimate®
$320/sqft
$3,324 Estimated rent
Home value
$637,300
$605,000 - $676,000
$3,324/mo
Zestimate® history
Owner options
List your home for rent
$3,324/mo
Rent Zestimate®
Find your next renter with Zillow Rental Manager. Plus, with online applications, you can quickly screen prospective tenants – for free.
$3,324/mo
Rent Zestimate®
Refinance and save
$4,302/mo
Est. payment
Refinancing to a lower rate could help reduce your monthly payments and save thousands over the life of the loan.
$4,302/mo
Est. payment
Explore your selling options
Work with a Zillow partner agent
Leverage their expertise and Zillow's premium Showcase listings to get your home seen by more buyers.
Get startedList with your own agent
Get your home in front of millions of buyers by listing it on Zillow.
Learn how to do itSell it yourself
Take full control of how buyers see your home on Zillow by listing For Sale by Owner (FSBO).
List your homeWhat's special
Zillow last checked:
Listing updated:
Listed by:
Scott Blagden 508-317-7657,
Thorndike Development 508-650-0650
Bought with:
Scott Blagden
Thorndike Development
Source: MLS PIN,MLS#: 73170426
Facts & features
Interior
Bedrooms & bathrooms
- Bedrooms: 2
- Bathrooms: 2
- Full bathrooms: 2
Heating
- Electric, Air Source Heat Pumps (ASHP)
Cooling
- Central Air, Air Source Heat Pumps (ASHP)
Appliances
- Included: Range, Dishwasher, Disposal, Microwave, Plumbed For Ice Maker
- Laundry: In Unit, Electric Dryer Hookup, Washer Hookup
Features
- Flooring: Wood, Tile, Carpet
- Doors: Insulated Doors
- Windows: Insulated Windows, Screens
- Basement: None
- Has fireplace: No
Interior area
- Total structure area: 1,878
- Total interior livable area: 1,878 sqft
Property
Parking
- Total spaces: 2
- Parking features: Under, Garage Door Opener
- Attached garage spaces: 1
- Uncovered spaces: 1
Features
- Patio & porch: Patio
- Exterior features: Patio, Screens, Rain Gutters, Professional Landscaping, Sprinkler System
Details
- Zoning: Bus
Construction
Type & style
- Home type: Townhouse
- Property subtype: Condominium, Townhouse
- Attached to another structure: Yes
Materials
- Frame
- Roof: Asphalt/Composition Shingles
Condition
- New construction: Yes
- Year built: 2024
Details
- Warranty included: Yes
Utilities & green energy
- Electric: Circuit Breakers, 200+ Amp Service
- Sewer: Public Sewer
- Water: Public
- Utilities for property: for Electric Range, for Electric Oven, for Electric Dryer, Washer Hookup, Icemaker Connection
Community & HOA
Community
- Features: Shopping, Highway Access, Public School
HOA
- Amenities included: Playground, Park, Recreation Facilities, Garden Area
- Services included: Insurance, Maintenance Structure, Road Maintenance, Maintenance Grounds, Snow Removal, Reserve Funds
- HOA fee: $355 monthly
Location
- Region: Raynham
Financial & listing details
- Price per square foot: $320/sqft
- Date on market: 10/20/2025
- Listing terms: Contract
Price history
| Date | Event | Price |
|---|---|---|
| 11/6/2024 | Sold | $601,718+1.5%$320/sqft |
Source: MLS PIN #73170426 Report a problem | ||
| 1/6/2024 | Contingent | $593,000$316/sqft |
Source: MLS PIN #73170426 Report a problem | ||
| 10/14/2023 | Listed for sale | $593,000-4.2%$316/sqft |
Source: MLS PIN #73170426 Report a problem | ||
| 10/14/2023 | Listing removed | $619,000$330/sqft |
Source: MLS PIN #73150492 Report a problem | ||
| 9/12/2023 | Listed for sale | $619,000+1.6%$330/sqft |
Source: MLS PIN #73150492 Report a problem | ||
| 8/26/2023 | Contingent | $609,000$324/sqft |
Source: MLS PIN #73150492 Report a problem | ||
| 8/20/2023 | Listed for sale | $609,000$324/sqft |
Source: MLS PIN #73150492 Report a problem | ||
Public tax history
Tax history is unavailable.
Neighborhood: 02767
Nearby homes
- $624,5092 bd3 ba2.5k sqft643 Church St #4-2, Raynham, MA 02767Sold
- $663,0003 bd3 ba2.4k sqft643 Church St #13-1, Raynham, MA 02767Sold
- $664,1252 bd3 ba1.8k sqft643 Church St #3-1, Raynham, MA 02767Sold
- $760,8263 bd3 ba2.4k sqft643 Church St #8-3, Raynham, MA 02767Sold
- $679,6953 bd2 ba2.5k sqft643 Church St #17-1, Raynham, MA 02767Sold
- from $599,0003 bd3 ba2.3k sqftThe Expanded Spruce Plan, Larkwood, Raynham, MA 02767New Construction
- $666,7883 bd3 ba2.4k sqft643 Church St #6-3, Raynham, MA 02767Sold
- from $624,0002 bd3 ba1.9k sqftThe Mod Chestnut Plan, Larkwood, Raynham, MA 02767New Construction
- from $564,0002 bd2 ba2.2k sqftThe Pine III Plan, Larkwood, Raynham, MA 02767New Construction
Nearby schools
GreatSchools rating
- NAMerrill Elementary SchoolGrades: K-1Distance: 2.5 mi
- 5/10Raynham Middle SchoolGrades: 5-8Distance: 3.5 mi
- 6/10Bridgewater-Raynham RegionalGrades: 9-12Distance: 6.2 mi
Schools provided by the listing agent
- Elementary: Lalibe & Merril
- Middle: Raynham Ms
- High: Bri/Ray Reg Hs
Source: MLS PIN. This data may not be complete. We recommend contacting the local school district to confirm school assignments for this home.
Get a cash offer in 3 minutes
Find out how much your home could sell for in as little as 3 minutes with a no-obligation cash offer.
Estimated market value
$637,300
Get a cash offer in 3 minutes
Find out how much your home could sell for in as little as 3 minutes with a no-obligation cash offer.
Estimated market value
$637,300
- Massachusetts
- Bristol County
- Raynham
- 02767
- 643 Church St Unit 11-2
