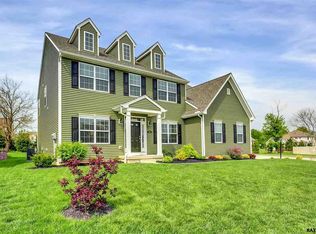
Welcome to 643 Crosslyn Drive, a beautifully maintained 4-bedroom, 2-full and 2-half bath home in Central York School District. Nestled on a quiet cul-de-sac and within walking distance to Cousler Park, this home combines comfort, convenience, and outdoor luxury. The main level features a bright family room with a cozy gas fireplace, an updated kitchen, and a formal dining area perfect for entertaining. The finished basement offers additional living space with a recreation room, half bath, and storage. Step outside to your private backyard oasis — complete with a covered patio with a stone gas fireplace, composite deck, and fenced yard. Whether hosting gatherings or enjoying quiet evenings by the fire, this space is sure to be a favorite. Opportunities like this are rare in Central Schools — book your private tour soon and see why 643 Crosslyn Drive feels like home.
Sold for $545,000
Street View
$545,000
643 Crosslyn Dr, York, PA 17404
4beds
3,271sqft
Single Family Residence
Built in 2008
0.32 Acres Lot
$561,500 Zestimate®
$167/sqft
$3,034 Estimated rent
Home value
$561,500
$528,000 - $595,000
$3,034/mo
Zestimate® history
Owner options
List your home for rent
$3,034/mo
Rent Zestimate®
Find your next renter with Zillow Rental Manager. Plus, with online applications, you can quickly screen prospective tenants – for free.
$3,034/mo
Rent Zestimate®
Refinance and save
$3,873/mo
Est. payment
Refinancing to a lower rate could help reduce your monthly payments and save thousands over the life of the loan.
$3,873/mo
Est. payment
Explore your selling options
Work with a Zillow partner agent
Leverage their expertise and Zillow's premium Showcase listings to get your home seen by more buyers.
Get startedList with your own agent
Get your home in front of millions of buyers by listing it on Zillow.
Learn how to do itSell it yourself
Take full control of how buyers see your home on Zillow by listing For Sale by Owner (FSBO).
List your homeWhat's special
Private backyard oasisFenced yardQuiet cul-de-sacComposite deckCozy gas fireplaceUpdated kitchenBright family room
Zillow last checked:
Listing updated:
Listed by:
Tami Behler 717-891-5969,
Inch & Co. Real Estate, LLC,
Co-Listing Agent: Robert Jesse Behler Iii 717-891-0145,
Inch & Co. Real Estate, LLC
Bought with:
Alberto Mateos, RS361618
Coldwell Banker Realty
Source: Bright MLS,MLS#: PAYK2093468
Facts & features
Interior
Bedrooms & bathrooms
- Bedrooms: 4
- Bathrooms: 4
- Full bathrooms: 2
- 1/2 bathrooms: 2
- Main level bathrooms: 1
Bedroom 1
- Level: Upper
- Area: 270 Square Feet
- Dimensions: 18 X 15
Bedroom 2
- Level: Upper
- Area: 169 Square Feet
- Dimensions: 13 X 13
Bedroom 3
- Level: Upper
- Area: 154 Square Feet
- Dimensions: 14 X 11
Dining room
- Level: Main
- Area: 143 Square Feet
- Dimensions: 13 X 11
Kitchen
- Level: Main
- Area: 325 Square Feet
- Dimensions: 13 X 25
Living room
- Level: Main
- Area: 285 Square Feet
- Dimensions: 19 X 15
Heating
- Forced Air, Natural Gas
Cooling
- Central Air, Electric
Appliances
- Included: Microwave, Dishwasher, Dryer, Oven/Range - Gas, Refrigerator, Stainless Steel Appliance(s), Washer, Gas Water Heater
- Laundry: Main Level
Features
- Soaking Tub, Bathroom - Walk-In Shower, Ceiling Fan(s), Chair Railings, Crown Molding, Dining Area, Family Room Off Kitchen, Formal/Separate Dining Room, Eat-in Kitchen, Kitchen Island, Pantry, Walk-In Closet(s), Dry Wall
- Flooring: Carpet
- Basement: Full,Partially Finished
- Number of fireplaces: 1
Interior area
- Total structure area: 3,271
- Total interior livable area: 3,271 sqft
- Finished area above ground: 2,521
- Finished area below ground: 750
Property
Parking
- Total spaces: 2
- Parking features: Garage Faces Front, Asphalt, Attached, Off Street
- Attached garage spaces: 2
- Has uncovered spaces: Yes
Accessibility
- Accessibility features: None
Features
- Levels: Two
- Stories: 2
- Pool features: None
- Fencing: Vinyl
Lot
- Size: 0.32 Acres
- Features: Cul-De-Sac
Details
- Additional structures: Above Grade, Below Grade
- Parcel number: 360004301040000000
- Zoning: RESIDENTIAL
- Special conditions: Standard
Construction
Type & style
- Home type: SingleFamily
- Architectural style: Colonial
- Property subtype: Single Family Residence
Materials
- Vinyl Siding, Aluminum Siding
- Foundation: Block
- Roof: Architectural Shingle
Condition
- New construction: No
- Year built: 2008
Utilities & green energy
- Sewer: Public Sewer
- Water: Public
- Utilities for property: Cable Connected, Cable
Community & neighborhood
Location
- Region: York
- Subdivision: Brandywine Woods Ii
- Municipality: MANCHESTER TWP
HOA & financial
HOA
- Has HOA: Yes
- HOA fee: $225 annually
Other
Other facts
- Listing agreement: Exclusive Right To Sell
- Ownership: Fee Simple
Price history
| Date | Event | Price |
|---|---|---|
| 1/20/2026 | Sold | $545,000+0.9%$167/sqft |
Source:  Bright MLS #PAYK2093468 Report a problem Bright MLS #PAYK2093468 Report a problem | ||
| 11/18/2025 | Pending sale | $539,900$165/sqft |
Source: Bright MLS #PAYK2093468 Report a problem | ||
| 11/16/2025 | Listed for sale | $539,900+45.9%$165/sqft |
Source: Bright MLS #PAYK2093468 Report a problem | ||
| 5/4/2018 | Sold | $370,000-3.9%$113/sqft |
Source: Public Record Report a problem | ||
| 3/19/2018 | Pending sale | $384,900$118/sqft |
Source: Keller Williams Keystone #1000122856 Report a problem | ||
| 3/13/2018 | Price change | $384,900-2.6%$118/sqft |
Source: Keller Williams Keystone #1000122856 Report a problem | ||
| 2/7/2018 | Listed for sale | $395,000+16.2%$121/sqft |
Source: Keller Williams Keystone #1000122856 Report a problem | ||
| 9/22/2014 | Sold | $339,900$104/sqft |
Source: Public Record Report a problem | ||
| 7/18/2014 | Pending sale | $339,900$104/sqft |
Source: BERKSHIRE HATHAWAY HOMESALE #21407959 Report a problem | ||
| 7/12/2014 | Listed for sale | $339,900+13.3%$104/sqft |
Source: BERKSHIRE HATHAWAY HOMESALE #21407959 Report a problem | ||
| 2/15/2013 | Sold | $300,000-7.7%$92/sqft |
Source: Public Record Report a problem | ||
| 1/16/2013 | Listed for sale | $324,900-13.4%$99/sqft |
Source: Prudential Bob Yost Homesale Services #21300562 Report a problem | ||
| 10/23/2012 | Listing removed | $375,000$115/sqft |
Source: Listhub #21110975 Report a problem | ||
| 6/15/2012 | Price change | $375,000-6.1%$115/sqft |
Source: Listhub #21110975 Report a problem | ||
| 10/19/2011 | Price change | $399,500-16.1%$122/sqft |
Source: Listhub #21110975 Report a problem | ||
| 8/4/2011 | Price change | $475,900-2.1%$145/sqft |
Source: Prudential Bob Yost Homesale Services #21014157 Report a problem | ||
| 12/31/2010 | Listed for sale | $485,900$149/sqft |
Source: Prudential Homesale Services Group #21014157 Report a problem | ||
| 11/13/2010 | Listing removed | $485,900$149/sqft |
Source: LONG & FOSTER REAL ESTATE #21004520 Report a problem | ||
| 9/17/2010 | Price change | $485,900-2.4%$149/sqft |
Source: LONG & FOSTER REAL ESTATE #21004520 Report a problem | ||
| 4/10/2010 | Listed for sale | $497,900$152/sqft |
Source: LONG & FOSTER REAL ESTATE #21004520 Report a problem | ||
| 3/3/2010 | Listing removed | $497,900$152/sqft |
Source: LONG & FOSTER REAL ESTATE #20908478 Report a problem | ||
| 10/3/2009 | Listed for sale | $497,900$152/sqft |
Source: LONG & FOSTER REAL ESTATE #20908478 Report a problem | ||
Public tax history
| Year | Property taxes | Tax assessment |
|---|---|---|
| 2025 | $9,577 +2.9% | $312,530 |
| 2024 | $9,304 | $312,530 |
| 2023 | $9,304 +9.3% | $312,530 |
| 2022 | $8,510 | $312,530 |
| 2021 | $8,510 | $312,530 |
| 2020 | $8,510 +1.9% | $312,530 |
| 2019 | $8,354 +2.2% | $312,530 |
| 2018 | $8,173 +324.5% | $312,530 |
| 2017 | $1,925 | $312,530 |
| 2016 | -- | $312,530 |
| 2015 | -- | $312,530 |
| 2014 | -- | $312,530 |
| 2013 | -- | $312,530 |
| 2012 | -- | $312,530 |
| 2011 | -- | $312,530 |
| 2010 | -- | $312,530 |
| 2009 | -- | $312,530 +1044.4% |
| 2008 | -- | $27,310 |
Find assessor info on the county website
Neighborhood: 17404

Nearby schools
GreatSchools rating
- 8/10Sinking Springs El SchoolGrades: 4-6Distance: 1 mi
- 9/10Central York Middle SchoolGrades: 7-8Distance: 3.6 mi
- 9/10Central York High SchoolGrades: 9-12Distance: 3.3 mi
Schools provided by the listing agent
- Elementary: Roundtown
- Middle: Central York
- High: Central York
- District: Central York
Source: Bright MLS. This data may not be complete. We recommend contacting the local school district to confirm school assignments for this home.


Get pre-qualified for a loan
At Zillow Home Loans, we can pre-qualify you in as little as 5 minutes with no impact to your credit score.An equal housing lender. NMLS #10287.
Sell for more on Zillow
Get a Zillow Showcase℠ listing at no additional cost and you could sell for .
$561,500
2% more
+$11,230
With Zillow Showcase(estimated)
$572,730
- Pennsylvania
- York County
- York
- 17404
- 643 Crosslyn Dr
Nearby cities
Nearby neighborhoods
Nearby zip codes
Other York Topics
