Skip main navigation
Closed
  • $485,000

    643 Dairy Dr, Stockbridge, GA 30281

    5beds
    3,141sqft
    Single Family Residence
    Built in 2022
    -- sqft lot
    $754,800 Zestimate®
    $154/sqft
    $2,738 Estimated rent

    Home value

    $754,800

    $679,000 - $845,000

    $2,738/mo

    Zestimate® history
    Loading
    Loading...

    Owner options

    List your home for rent

    $2,738/mo

    Rent Zestimate®

    Find your next renter with Zillow Rental Manager. Plus, with online applications, you can quickly screen prospective tenants – for free.

    Learn more

    $2,738/mo

    Rent Zestimate®

    Refinance and save

    $3,456/mo

    Est. payment

    Refinancing to a lower rate could help reduce your monthly payments and save thousands over the life of the loan.

    See today's rates

    $3,456/mo

    Est. payment

    Explore your selling options

    Work with a Zillow partner agent

    Leverage their expertise and Zillow's premium Showcase listings to get your home seen by more buyers.

    Get started

    List with your own agent

    Get your home in front of millions of buyers by listing it on Zillow.

    Learn how to do it

    Sell it yourself

    Take full control of how buyers see your home on Zillow by listing For Sale by Owner (FSBO).

    List your home

    What's special

    Fully fenced backyardTwo-story foyerAbundance of counter spaceSleek glass showerCovered patioGenerously sized sitting areaLarge double vanity
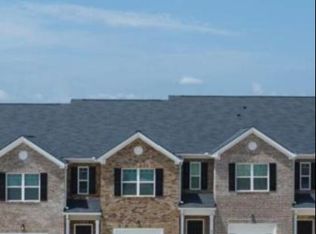
    Welcome to your dream home in the sought-after Broder Farm Community! This exquisite four-sided brick home features 5 bedrooms and 3 bathrooms, offering the perfect floor plan for modern family living. As you enter you're welcomed by a two-story foyer. The formal dining room featuring coffered ceilings is to your left and a versatile flex space on your right. For further flexibility, there's also a bedroom and full bathroom on the main level. The open-concept living area will be the heart of the home as it connects seamlessly to the immaculate kitchen. Enjoy preparing your favorite meals in this spacious kitchen, featuring a double oven, an abundance of counter space, and plenty of cabinetry for your storage needs. You can find comfort under the covered patio of the outdoor living space. Enjoy the privacy of a fully fenced backyard, perfect for relaxation and entertaining. As you make your way to the second level, you'll appreciate the thoughtfully designed layout. The expansive Owner's Suite will captivate you with its generously sized sitting area that creates the perfect private retreat. Unwind in the spa-like bath with a large double vanity, sleek glass shower, a separate garden tub, and a huge walk-in closet . Three spacious secondary bedrooms, a laundry room, and a well-appointed full bathroom complete this level. Close access to plenty of shopping, dining, and major interstates. Don't miss your chance to own this stunning combination of style, space, and ultimate comfort!

    Zillow last checked:

    Listing updated:

    Listed by:

    Indya Curtis 770-990-6252,

    Watch Realty Co

    Bought with:

    Hoa T Truong, 372747

    JQRH Property Management, LLC

    Source: GAMLS,MLS#: 10456590MLS Logo

    Facts & features

    Interior

    Bedrooms & bathrooms
    • Bedrooms: 5
    • Bathrooms: 3
    • Full bathrooms: 3
    • Main level bathrooms: 1
    • Main level bedrooms: 1
    Dining room
    • Features: Separate Room
    Kitchen
    • Features: Kitchen Island, Solid Surface Counters, Walk-in Pantry
    Heating
    • Central, Electric, Zoned
    Cooling
    • Central Air, Electric, Zoned
    Appliances
    • Included: Cooktop, Dishwasher, Disposal, Double Oven, Gas Water Heater, Ice Maker, Microwave, Refrigerator, Washer
    • Laundry: In Hall, Upper Level
    Features
    • High Ceilings, Tile Bath, Walk-In Closet(s)
    • Flooring: Carpet, Tile, Vinyl
    • Basement: None
    • Attic: Expandable
    • Number of fireplaces: 1
    • Fireplace features: Gas Starter, Living Room
    • Common walls with other units/homes: No Common Walls
    Interior area
    • Total structure area: 3,141
    • Total interior livable area: 3,141 sqft
    • Finished area above ground: 3,141
    • Finished area below ground: 0

    Property

    Parking
    • Total spaces: 4
    • Parking features: Attached, Garage, Garage Door Opener, Kitchen Level
    • Has attached garage: Yes
    Features
    • Levels: Two
    • Stories: 2
    • Patio & porch: Patio
    • Has private pool: Yes
    • Pool features: Heated
    • Fencing: Back Yard
    Lot
    • Features: Level, Private
    Details
    • Parcel number: 031T01289000

    Construction

    Type & style
    • Home type: SingleFamily
    • Architectural style: Contemporary,Traditional
    • Property subtype: Single Family Residence
    Materials
    • Brick
    • Foundation: Slab
    • Roof: Other
    Condition
    • Resale
    • New construction: No
    • Year built: 2022

    Utilities & green energy

    • Electric: 220 Volts
    • Sewer: Public Sewer
    • Water: Public
    • Utilities for property: Electricity Available, Natural Gas Available, Underground Utilities
    Green energy
    • Energy efficient items: Appliances

    Community & neighborhood

    Security
    • Security features: Carbon Monoxide Detector(s)
    Community
    • Community features: Playground, Pool, Sidewalks
    Location
    • Region: Stockbridge
    • Subdivision: Broder Farm

    HOA & financial

    HOA
    • Has HOA: Yes
    • HOA fee: $450 annually
    • Services included: Maintenance Grounds, Management Fee, Swimming

    Other

    Other facts
    • Listing agreement: Exclusive Right To Sell
    • Listing terms: Cash,Conventional,FHA,VA Loan

    Price history

    DateEventPrice
    3/18/2025Sold$485,000$154/sqft
    Source: GAMLS #10456590 Report a problem
    2/27/2025Pending sale$485,000$154/sqft
    Source: FMLS GA #7522541 Report a problem
    2/10/2025Listed for sale$485,000+11.8%$154/sqft
    Source: GAMLS #10456590 Report a problem
    8/18/2022Sold$433,810-0.6%$138/sqft
    Source: Public Record Report a problem
    1/29/2022Pending sale$436,565$139/sqft
    Source: DR Horton Report a problem
    1/28/2022Price change$436,565+0.9%$139/sqft
    Source: DR Horton Report a problem
    1/26/2022Listed for sale$432,565$138/sqft
    Source: DR Horton Report a problem

    Public tax history

    YearProperty taxesTax assessment
    2025$7,578 +6.5%$190,680 +7.1%
    2024$7,114 +11.4%$178,040 +7%
    2023$6,383 +517.2%$166,400 +517.2%
    2022$1,034 $26,960

    Find assessor info on the county website

    Neighborhood: 30281

    Nearby schools

    GreatSchools rating
    Schools provided by the listing agent
    • Elementary: Red Oak
    • Middle: Dutchtown
    • High: Dutchtown

    Source: GAMLS. This data may not be complete. We recommend contacting the local school district to confirm school assignments for this home.

    Get a cash offer in 3 minutes
    Find out how much your home could sell for in as little as 3 minutes with a no-obligation cash offer.
    Estimated market value
    $754,800
    Get a cash offer in 3 minutes
    Find out how much your home could sell for in as little as 3 minutes with a no-obligation cash offer.
    Estimated market value
    $754,800