This home checks all the boxes. 4 bed 2.5 bath. 3 fireplaces. Living room with hardwood flooring plus stone fireplace, fully equipped eat in kitchen with breakfast bar, pantry, granite countertops. Formal dining room. Check out this huge primary bedroom with electric fireplace full bath featuring jetted tub plus separate shower, vanities and large walk-in closet. Walk out basement with newly finished family room with brick fireplace and half bath. 1 car attached garage. large back deck. patio. newly poured concrete porch, sidewalk and parking apron. Outside features fully stocked pond, fire pit area perfect for entertaining. 30 x 40 insulated pole barn with concrete, electric and garage doors plus a lean to on back. Plus, additional large out building great for storage/workshop area. All of this beautifully situated on 4.3 secluded acres. All measurements are approximate.
Sold for $459,900
$459,900
643 Dieterlen Road, Henryville, IN 47126
4beds
2,698sqft
Single Family Residence
Built in 1975
4.35 Acres Lot
$462,000 Zestimate®
$170/sqft
$2,531 Estimated rent
Home value
$462,000
$323,000 - $665,000
$2,531/mo
Zestimate® history
Owner options
List your home for rent
$2,531/mo
Rent Zestimate®
Find your next renter with Zillow Rental Manager. Plus, with online applications, you can quickly screen prospective tenants – for free.
$2,531/mo
Rent Zestimate®
Refinance and save
$2,977/mo
Est. payment
Refinancing to a lower rate could help reduce your monthly payments and save thousands over the life of the loan.
$2,977/mo
Est. payment
Explore your selling options
Work with a Zillow partner agent
Leverage their expertise and Zillow's premium Showcase listings to get your home seen by more buyers.
Get startedList with your own agent
Get your home in front of millions of buyers by listing it on Zillow.
Learn how to do itSell it yourself
Take full control of how buyers see your home on Zillow by listing For Sale by Owner (FSBO).
List your homeWhat's special
Newly finished family roomBrick fireplaceHalf bathElectric fireplaceHuge primary bedroomFormal dining roomGranite countertops
Zillow last checked:
Listing updated:
Listed by:
Angel Perry,
Angel Perry & Associates, LLC
Bought with:
Sherry Wathen, RB15000131
Lopp Real Estate Brokers
Source: SIRA,MLS#: 202609976 Originating MLS: Southern Indiana REALTORS Association
Originating MLS: Southern Indiana REALTORS AssociationFacts & features
Interior
Bedrooms & bathrooms
- Bedrooms: 4
- Bathrooms: 3
- Full bathrooms: 2
- 1/2 bathrooms: 1
Rooms
- Room types: Family Room
Primary bedroom
- Description: electric fireplace,Flooring: Carpet
- Level: First
- Dimensions: 21.3 x 17.4
Bedroom
- Description: Flooring: Carpet
- Level: First
- Dimensions: 14 x 11.6
Bedroom
- Description: Flooring: Carpet
- Level: First
- Dimensions: 10.6 x 9.11
Bedroom
- Description: Flooring: Carpet
- Level: First
- Dimensions: 10.9 x 9.10
Dining room
- Description: Flooring: Wood
- Level: First
- Dimensions: 16.6 x 12.6
Family room
- Description: Flooring: Luxury Vinyl Plank
- Level: Lower
Other
- Description: Flooring: Tile
- Level: First
- Dimensions: 11 x 14
Other
- Description: Flooring: Tile
- Level: First
- Dimensions: 11 x 5.5
Half bath
- Description: half bath/ laundry room,Flooring: Luxury Vinyl Plank
- Level: Lower
Kitchen
- Description: cherry custom cabinets,Flooring: Tile
- Level: First
- Dimensions: 24.9 x 11.6
Living room
- Description: Flooring: Wood
- Level: First
- Dimensions: 18.8 x 13.6
Heating
- Heat Pump
Cooling
- Heat Pump
Appliances
- Included: Dryer, Dishwasher, Microwave, Oven, Range, Refrigerator, Washer
- Laundry: In Basement, Laundry Room
Features
- Breakfast Bar, Separate/Formal Dining Room, Main Level Primary, Pantry, Walk-In Closet(s)
- Basement: Partial,Partially Finished,Walk-Out Access,Crawl Space
- Number of fireplaces: 3
- Fireplace features: Electric, Insert
Interior area
- Total structure area: 2,698
- Total interior livable area: 2,698 sqft
- Finished area above ground: 2,148
- Finished area below ground: 550
Property
Parking
- Total spaces: 4
- Parking features: Attached, Barn, Garage
- Attached garage spaces: 4
Features
- Levels: One
- Stories: 1
- Patio & porch: Covered, Deck, Patio, Porch
- Exterior features: Deck, Porch, Patio
- Has view: Yes
- View description: Park/Greenbelt, Scenic
Lot
- Size: 4.35 Acres
Details
- Additional structures: Barn(s), Pole Barn
- Parcel number: 06000350750
- Zoning: Residential
- Zoning description: Residential
Construction
Type & style
- Home type: SingleFamily
- Architectural style: One Story
- Property subtype: Single Family Residence
Materials
- Brick, Frame, Vinyl Siding
- Foundation: Crawlspace, Poured
- Roof: Shingle
Condition
- Resale
- New construction: No
- Year built: 1975
Utilities & green energy
- Sewer: Septic Tank
- Water: Connected, Public
Community & HOA
HOA
- Has HOA: No
Location
- Region: Henryville
Financial & listing details
- Price per square foot: $170/sqft
- Tax assessed value: $327,300
- Annual tax amount: $2,098
- Date on market: 7/8/2026
- Cumulative days on market: 33 days
- Listing terms: Cash,Conventional,FHA,USDA Loan,VA Loan
- Road surface type: Paved
Price history
| Date | Event | Price |
|---|---|---|
| 8/10/2026 | Sold | $459,900$170/sqft |
Source:  SIRA #202609976 Report a problem SIRA #202609976 Report a problem | ||
| 7/9/2026 | Listed for sale | $459,900+57.8%$170/sqft |
Source: SIRA #202609976 Report a problem | ||
| 9/17/2021 | Sold | $291,501$108/sqft |
Source: SIRA #202109857 Report a problem | ||
Public tax history
| Year | Property taxes | Tax assessment |
|---|---|---|
| 2025 | $2,227 +12.4% | $327,300 +4.1% |
| 2024 | $1,981 +9.1% | $314,400 +11.3% |
| 2023 | $1,815 +4.9% | $282,600 +3.4% |
| 2022 | $1,730 +1.5% | $273,400 +14.9% |
| 2021 | $1,706 -3.8% | $238,000 +6.3% |
| 2020 | $1,773 +6.3% | $224,000 +2.5% |
| 2019 | $1,667 +0.1% | $218,600 +5.9% |
| 2018 | $1,665 +13.7% | $206,500 +3.7% |
| 2017 | $1,464 | $199,200 +7.1% |
| 2016 | $1,464 -6.8% | $186,000 +1.3% |
| 2014 | $1,572 +4.8% | $183,600 +3.7% |
| 2013 | $1,500 +6.6% | $177,000 -0.6% |
| 2012 | $1,407 +22.7% | $178,000 +14.6% |
| 2011 | $1,147 -2.6% | $155,300 -6.5% |
| 2010 | $1,178 +14.4% | $166,100 |
| 2009 | $1,030 | $166,100 +18.9% |
| 2007 | -- | $139,700 |
| 2006 | -- | $139,700 |
Find assessor info on the county website
Neighborhood: 47126
Nearby homes
- $422,9004 bd2 ba2.3k sqft645 Dieterlen Rd, Henryville, IN 47126Off Market
- $265,9003 bd2 ba1.9k sqft644 Dieterlen Rd, Henryville, IN 47126Off Market
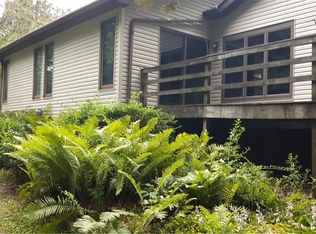
- $372,6004 bd2 ba1.9k sqft647 Dieterlen Rd, Henryville, IN 47126Off Market
- $239,6004 bd2 ba1.1k sqft649 Dieterlen Rd, Henryville, IN 47126Off Market
- $258,7004 bd3 ba1.4k sqft642 Dieterlen Rd, Henryville, IN 47126Off Market
- $333,7003 bd1 ba1.2k sqft533 Dieterlen Rd, Henryville, IN 47126Off Market
- $348,8004 bd2 ba2.1k sqft648 Dieterlen Rd, Henryville, IN 47126Off Market
- $249,0004 bd2 ba2k sqft650 Dieterlen Rd, Henryville, IN 47126Off Market
Nearby schools
GreatSchools rating
- 5/10Henryville Elementary SchoolGrades: PK-6Distance: 4.1 mi
- 7/10Henryville Jr & Sr High SchoolGrades: 7-12Distance: 3.9 mi
Sell for more on Zillow
Get a Zillow Showcase℠ listing at no additional cost and you could sell for .
$462,000
2% more
+$9,240
With Zillow Showcase(estimated)
$471,240
Sell for more on Zillow
Get a Zillow Showcase℠ listing at no additional cost and you could sell for .
$462,000
2% more
+$9,240
With Zillow Showcase(estimated)
$471,240
- Indiana
- Clark County
- Henryville
- 47126
- 643 Dieterlen Road
