Skip main navigation
Closed
  • $410,000

    643 Donald Dr, New Philadelphia, OH 44663

    5beds
    2,550sqft
    Single Family Residence
    Built in 2023
    0.75 Acres Lot
    $-- Zestimate®
    $161/sqft
    $-- Estimated rent

    Home value

    Not available

    Estimated sales range

    Not available

    Not available

    Zestimate® history
    Loading
    Loading...

    Owner options

    List your home for rent

    Find your next renter with Zillow Rental Manager. Plus, with online applications, you can quickly screen prospective tenants – for free.

    Learn more
    Refinance and save

    $2,788/mo

    Est. payment

    Refinancing to a lower rate could help reduce your monthly payments and save thousands over the life of the loan.

    See today's rates

    $2,788/mo

    Est. payment

    Explore your selling options

    Work with a Zillow partner agent

    Leverage their expertise and Zillow's premium Showcase listings to get your home seen by more buyers.

    Get started

    List with your own agent

    Get your home in front of millions of buyers by listing it on Zillow.

    Learn how to do it

    Sell it yourself

    Take full control of how buyers see your home on Zillow by listing For Sale by Owner (FSBO).

    List your home

    What's special

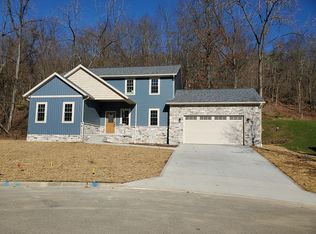
    Exquisite New Construction: Your Dream Home Awaits! Dive into the epitome of elegance with our newly built home, where every detail has been crafted with your comfort in mind. Experience the seamless blend of luxury and practicality in our open-concept main floor, which includes a state-of-the-art kitchen, an inviting dining area, and a spacious living room, complemented by a chic half bath. The kitchen is a culinary paradise, featuring a spacious walk-in pantry, a sophisticated herringbone tile backsplash, stylish two-tone cabinets, a central island, and stunning quartz countertops. Step through the sliding glass doors onto a serene concrete patio, where the tranquil country ambiance and lush wooded views create a perfect backdrop for relaxation. The primary suite on this level is a haven of tranquility, boasting a capacious walk-in closet and a luxurious, beautifully tiled walk-in shower. The second floor unfolds into a world of comfort, offering four generously sized bedrooms, each with ample closet space, and two full bathrooms, ensuring privacy and ease for family and guests alike. The attached 22x23 two-car garage is an absolute delight, accommodating oversized SUVs and trucks with ease. Discover the potential in our 13-course basement, ready to transform into an additional 1500 sq. ft. of living space. The groundwork for another full bath is already in place, offering endless possibilities for customization. The home is pre-wired for a security system, adding an extra layer of peace of mind. Nestled on a sprawling cultural-de-sac .75-acre lot, this home is an outdoor enthusiast's dream, bordering 33 public acres ideal for hiking or motocross

    Zillow last checked:

    Listing updated:

    Listed by:

    Elaine Miller 330-364-6648jan@mcinturfrealty.net,

    McInturf Realty

    Bought with:

    Michele M Walker, 429799

    RE/MAX Crossroads Properties

    Source: MLS Now,MLS#: 5011270MLS LogoOriginating MLS: East Central Association of REALTORS

    Facts & features

    Interior

    Bedrooms & bathrooms
    • Bedrooms: 5
    • Bathrooms: 4
    • Full bathrooms: 3
    • 1/2 bathrooms: 1
    • Main level bathrooms: 2
    • Main level bedrooms: 1
    Primary bedroom
    • Description: Flooring: Carpet
    • Features: Primary Downstairs, Walk-In Closet(s)
    • Level: First
    • Dimensions: 14 x 14
    Bedroom
    • Description: Flooring: Carpet
    • Level: Second
    • Dimensions: 11 x 14
    Bedroom
    • Description: Flooring: Carpet
    • Level: Second
    • Dimensions: 11 x 12
    Bedroom
    • Description: Flooring: Carpet
    • Level: Second
    • Dimensions: 11 x 11
    Bedroom
    • Description: Flooring: Carpet
    • Level: Second
    • Dimensions: 11 x 11
    Primary bathroom
    • Description: Tile walk-in shower
    • Features: Primary Downstairs
    • Level: First
    • Dimensions: 10 x 6
    Dining room
    • Description: Flooring: Luxury Vinyl Tile
    • Level: First
    • Dimensions: 11 x 13
    Kitchen
    • Description: Tile backsplash, walk-in pantry, island, quartz counter tops,Flooring: Luxury Vinyl Tile
    • Level: First
    • Dimensions: 13 x 15
    Laundry
    • Description: Flooring: Luxury Vinyl Tile
    • Level: First
    • Dimensions: 11 x 7
    Living room
    • Description: Glass patio doors, ceiling fan,Flooring: Luxury Vinyl Tile
    • Level: First
    • Dimensions: 15 x 20
    Heating
    • Gas
    Cooling
    • Central Air
    Appliances
    • Included: Disposal
    • Laundry: Washer Hookup, Electric Dryer Hookup, Main Level, Laundry Tub, Sink
    Features
    • Kitchen Island, Open Floorplan, Pantry, Recessed Lighting, Wired for Data, Walk-In Closet(s)
    • Basement: Full
    • Has fireplace: No
    Interior area
    • Total structure area: 2,550
    • Total interior livable area: 2,550 sqft
    • Finished area above ground: 2,550
    • Finished area below ground: 0

    Property

    Parking
    • Total spaces: 2
    • Parking features: Attached, Concrete, Drain, Electricity, Garage Faces Front, Garage, Garage Door Opener, Water Available
    • Attached garage spaces: 2
    Features
    • Levels: Two
    • Stories: 2
    • Patio & porch: Front Porch, Patio
    • Fencing: None
    Lot
    • Size: 0.75 Acres
    • Features: Cul-De-Sac
    Details
    • Parcel number: 4308476008

    Construction

    Type & style
    • Home type: SingleFamily
    • Architectural style: Conventional
    • Property subtype: Single Family Residence
    Materials
    • Shake Siding, Stone, Vinyl Siding
    • Foundation: Block
    • Roof: Asphalt,Fiberglass
    Condition
    • New Construction
    • New construction: Yes
    • Year built: 2023

    Utilities & green energy

    • Sewer: Public Sewer
    • Water: Public

    Community & HOA

    HOA
    • Has HOA: No
    Location
    • Region: New Philadelphia

    Financial & listing details

    • Price per square foot: $161/sqft
    • Annual tax amount: $816
    • Date on market: 1/12/2024
    • Cumulative days on market: 190 days
    • Listing terms: Cash,Conventional,FHA,USDA Loan,VA Loan

    Price history

    DateEventPrice
    7/26/2024Sold$410,000-2.4%$161/sqft
    Source: MLS Now #5011270 Report a problem
    7/19/2024Pending sale$419,900$165/sqft
    Source: MLS Now #5011270 Report a problem
    6/3/2024Contingent$419,900$165/sqft
    Source: MLS Now #5011270 Report a problem
    5/22/2024Price change$419,900-4.5%$165/sqft
    Source: MLS Now #5011270 Report a problem
    4/1/2024Price change$439,900-2.2%$173/sqft
    Source: MLS Now #5011270 Report a problem
    3/18/2024Price change$449,900-1.1%$176/sqft
    Source: MLS Now #5011270 Report a problem
    2/23/2024Price change$455,000-2.2%$178/sqft
    Source: MLS Now #5011270 Report a problem
    1/12/2024Listed for sale$465,000$182/sqft
    Source: MLS Now #5011270 Report a problem

    Public tax history

    Tax history is unavailable.

    Neighborhood: 44663

    Nearby schools

    GreatSchools rating
    Schools provided by the listing agent
    • District: New Philadelphia CSD - 7906

    Source: MLS Now. This data may not be complete. We recommend contacting the local school district to confirm school assignments for this home.

    Get pre-qualified for a loan
    At Zillow Home Loans, we can pre-qualify you in as little as 5 minutes with no impact to your credit score.