Schedule your self-guided tour today!
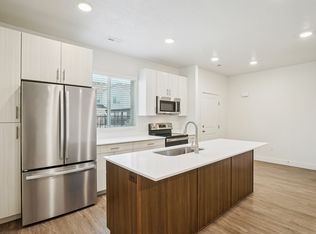
Welcome to Concept Property Management's stunning new townhomes on iconic 12th Street in Ogdenwhere modern design meets everyday comfort. These spacious 3-bedroom, 2.5-bathroom homes feature luxury finishes like granite countertops, brand-new stainless steel appliances, and sleek vinyl plank flooring. Enjoy the convenience of a large two-car garage with extra storage, central air conditioning for year-round comfort, and high-speed fiber internet to keep you connected. With stylish 2-inch faux wood blinds and abundant natural light, every detail has been thoughtfully designed to make you feel at home.
Located just minutes from shopping, dining, and entertainment along 12th Street, Harrison Boulevard, and Washington Boulevard, this community also offers quick access to I-15perfect for commuters. Residents benefit from a smoke-free environment, pet-friendly policies, and a user-friendly online portal for rent payments and maintenance requests. Plus, with 24-hour emergency maintenance, you'll have peace of mind around the clock. Whether you're looking for style, space, or convenience, these townhomes check all the boxes.
- Community Package: 122.49 including W/S/T, Parking, Pest & Billing
- Pet package: Deposit for 1 pet is $500, deposit for 2 pets is $800 (fully refundable). Monthly pet rent per animal is $50.
*Please note: Fees are subject to change, see leasing agent for the most current costs, fees, and availability of units. Content such as photos, videos, and tours may depict a similar unit. No smoking.
Apartment for rent
Apartment
Available now
Cats, dogs OK
Air conditioner, central air
Hookups laundry
Garage parking
What's special
- 29 days |
- -- |
- -- |
Zillow last checked:
Listing updated:
Travel times

Let’s turn your rent into credit progress
Build credit history with every on-time payment and get credit for the payment you’re already making.
Facts & features
Interior
Bedrooms & bathrooms
- Bedrooms: 3
- Bathrooms: 3
- Full bathrooms: 2
- 1/2 bathrooms: 1
Cooling
- Air Conditioner, Central Air
Appliances
- Included: Dishwasher, Microwave Oven, Range Oven, Refrigerator, Washer Dryer Hookups
- Laundry: Hookups
Features
- High Speed Internet, Kitchen Island, Range/Oven, Recessed Lighting, Storage, Walk-In Primary Closet
- Flooring: Vinyl
Interior area
- Total interior livable area: 1,385 sqft
Video & virtual tour
Property
Parking
- Parking features: Garage
- Has garage: Yes
- Details: Contact manager
Features
- Patio & porch: Patio, Porch
- Exterior features: 24 Hour Emergency Maintenance, 24-Hour Emergency Maintenance, Brand New Dishwasher, Brand New Stainless Steel Appliances, Brand New Stove, Carpeted Bedrooms, Certified Employees, Custom Cabinetry, Easy Online Payment, Fiber Internet, Flex Pay Available, Flexible Lease Terms, Friendly Neighbors, Google Fiber Internet, Granite Countertops, Great Neighborhood, Great Open Layout, High Speed Internet, Huge Windows, Large Bedrooms, Large Walk-In Closets, Large Windows, Laundry Room, Lighting, Move In Special, Nearby Public Transportation, Nearby Shopping And Dining, New Flooring, Online Rent & Maintenance Requests, Online Tenant Portal, Open Floor Plan, Prime Location, Professionally And Locally Managed, Professionally Managed, Range/Oven, RangeOven, Skilled And Educated Staff, Spacious Kitchen Space, Stainless Steel Appliance Package, Stainless Steel Appliances, Two Stories, Very Educated And Skilled Staff
- Has view: Yes
- View description: Amazing Views
Lot
- Features: Views
Details
- Additional structures: Garage(s)
Construction
Type & style
- Home type: Apartment
- Property subtype: Apartment
Building
Details
- Building name: Sienna Village Townhomes
Management
- Pets allowed: Yes
Community & HOA
Community
- Features: Smoke Free
Location
- Region: Ogden
Financial & listing details
- Lease term: Flexible Lease
Nearby apartments for rent


Price history
| Date | Event | Price |
|---|---|---|
| 9/8/2026 | Listed for rent | $1,935$1/sqft |
Source: Zillow Rentals Report a problem | ||
| 9/8/2026 | Listing removed | $1,935$1/sqft |
Source: Zillow Rentals Report a problem | ||
| 12/8/2025 | Listed for rent | $1,935$1/sqft |
Source: Zillow Rentals Report a problem | ||
| 12/8/2025 | Listing removed | $1,935$1/sqft |
Source: Zillow Rentals Report a problem | ||
| 11/9/2025 | Listed for rent | $1,935$1/sqft |
Source: Zillow Rentals Report a problem | ||
| 11/9/2025 | Listing removed | $1,935$1/sqft |
Source: Zillow Rentals Report a problem | ||
| 10/10/2025 | Listed for rent | $1,935$1/sqft |
Source: Zillow Rentals Report a problem | ||
| 10/10/2025 | Listing removed | $1,935$1/sqft |
Source: Zillow Rentals Report a problem | ||
| 9/19/2025 | Listed for rent | $1,935$1/sqft |
Source: Zillow Rentals Report a problem | ||
| 12/27/2024 | Listing removed | $1,935$1/sqft |
Source: Zillow Rentals Report a problem | ||
| 10/1/2024 | Price change | $1,935-3.2%$1/sqft |
Source: Zillow Rentals Report a problem | ||
| 9/25/2024 | Listed for rent | $1,999$1/sqft |
Source: Zillow Rentals Report a problem | ||