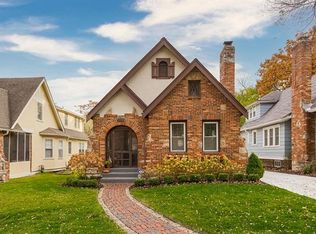
Welcome home to a delightful Tudor-style Brookside beauty, blending classic charm with tasteful updates, offering character at every turn. From the archways in the inviting living room to the graceful fireplace with warm hardwood floors, it's a delight. Let the amazing screened in porch welcome you in and enjoy the spacious light filled formal dining room, which connects seamlessly to a remodeled kitchen, complete with new cabinets, stainless steel appliances, and modern finishes including a farmhouse sink and main floor laundry. The reinvented butler's pantry only adds to the ease and storage. Two bedrooms on the main floor enjoy a fully renovated bathroom. Gorgeous plantation shutters complement the new windows.
Upstairs, a spacious third bedroom awaits — ideal as a primary suite or flexible retreat, enhanced with plenty of closet space and a private half bath. Renovated with vaulted ceilings, a powder room, spacious cedar closet, and abundant natural light. Meticulously maintained and all the charm make this a 10! Seconds from Heirloom Bakery, Brookside Sushi, bars, restaurants and minutes from the Trolley Trail, this home is perfectly Brookside.
List of updates attached - this one is impeccable.
MULTIPLE OFFERS - BEST AND FINAL DUE by 4 PM, SUNDAY 10/26!!!
Sold
Price Unknown
643 E 62nd St, Kansas City, MO 64110
3beds
1,349sqft
Single Family Residence
Built in 1929
6,528 Square Feet Lot
$386,600 Zestimate®
$--/sqft
$2,091 Estimated rent
Home value
$386,600
$348,000 - $429,000
$2,091/mo
Zestimate® history
Owner options
List your home for rent
$2,091/mo
Rent Zestimate®
Find your next renter with Zillow Rental Manager. Plus, with online applications, you can quickly screen prospective tenants – for free.
$2,091/mo
Rent Zestimate®
Refinance and save
Refinancing to a lower rate could help reduce your monthly payments and save thousands over the life of the loan.
Explore your selling options
Work with a Zillow partner agent
Leverage their expertise and Zillow's premium Showcase listings to get your home seen by more buyers.
Get startedList with your own agent
Get your home in front of millions of buyers by listing it on Zillow.
Learn how to do itSell it yourself
Take full control of how buyers see your home on Zillow by listing For Sale by Owner (FSBO).
List your homeWhat's special
Zillow last checked:
Listing updated:
Listed by:
Stacy Porto 816-401-6514,
ReeceNichols -The Village,
Stacy Porto Team 816-401-6514,
ReeceNichols -The Village
Bought with:
John Erickson, 1999102640
Chartwell Realty LLC
Source: Heartland MLS as distributed by MLS GRID,MLS#: 2577805
Facts & features
Interior
Bedrooms & bathrooms
- Bedrooms: 3
- Bathrooms: 2
- Full bathrooms: 1
- 1/2 bathrooms: 1
Primary bedroom
- Level: First
- Dimensions: 10 x 11
Bedroom 2
- Features: Wood Floor
- Level: First
- Dimensions: 10 x 10
Bedroom 3
- Features: Wood Floor
- Level: Second
- Dimensions: 19 x 13
Bathroom 1
- Features: Ceramic Tiles, Shower Over Tub
- Level: First
Breakfast room
- Features: Built-in Features, Linoleum
- Level: First
- Dimensions: 8 x 9
Dining room
- Features: Wood Floor
- Level: First
- Dimensions: 12 x 12
Half bath
- Features: Ceramic Tiles
- Level: Second
Kitchen
- Features: Linoleum
- Level: First
- Dimensions: 9 x 8
Living room
- Features: Built-in Features, Fireplace, Wood Floor
- Level: First
- Dimensions: 12 x 20
Other
- Features: Wood Floor
- Level: Second
- Dimensions: 19 x 8
Heating
- Forced Air
Cooling
- Electric, Window Unit(s)
Appliances
- Included: Dishwasher, Disposal, Dryer, Microwave, Refrigerator, Gas Range, Stainless Steel Appliance(s), Washer
- Laundry: In Basement, Main Level
Features
- Cedar Closet, Ceiling Fan(s), Vaulted Ceiling(s)
- Flooring: Carpet, Wood
- Windows: Window Coverings, Thermal Windows
- Basement: Full,Interior Entry,Stone/Rock
- Number of fireplaces: 1
- Fireplace features: Living Room, Wood Burning
Interior area
- Total structure area: 1,349
- Total interior livable area: 1,349 sqft
- Finished area above ground: 1,349
- Finished area below ground: 0
Property
Parking
- Total spaces: 1
- Parking features: Detached, Garage Door Opener
- Garage spaces: 1
Features
- Patio & porch: Screened
- Fencing: Wood
Lot
- Size: 6,528 Square Feet
- Features: City Lot, Level
Details
- Parcel number: 47210300200000000
Construction
Type & style
- Home type: SingleFamily
- Architectural style: Tudor
- Property subtype: Single Family Residence
Materials
- Brick Trim, Stucco
- Roof: Composition
Condition
- Year built: 1929
Utilities & green energy
- Sewer: Public Sewer
- Water: Public
Community & HOA
Community
- Security: Security System
- Subdivision: Astor Place
HOA
- Has HOA: No
Location
- Region: Kansas City
Financial & listing details
- Tax assessed value: $257,880
- Annual tax amount: $3,862
- Date on market: 10/24/2025
- Listing terms: Cash,Conventional,FHA,VA Loan
- Ownership: Private
- Road surface type: Paved
Price history
| Date | Event | Price |
|---|---|---|
| 11/12/2025 | Sold | -- |
Source:  Heartland MLS as distributed by MLS GRID #2577805 Report a problem Heartland MLS as distributed by MLS GRID #2577805 Report a problem | ||
| 10/27/2025 | Pending sale | $345,000$256/sqft |
Source: Heartland MLS as distributed by MLS GRID #2577805 Report a problem | ||
| 10/24/2025 | Listed for sale | $345,000+15.4%$256/sqft |
Source: Heartland MLS as distributed by MLS GRID #2577805 Report a problem | ||
| 11/28/2022 | Sold | -- |
Source: Heartland MLS as distributed by MLS GRID #2411820 Report a problem | ||
| 11/14/2022 | Pending sale | $299,000$222/sqft |
Source:  ReeceNichols Real Estate #2411820 Report a problem ReeceNichols Real Estate #2411820 Report a problem | ||
| 11/13/2022 | Contingent | $299,000$222/sqft |
Source: Heartland MLS as distributed by MLS GRID #2411820 Report a problem | ||
| 11/11/2022 | Listed for sale | $299,000$222/sqft |
Source: Heartland MLS as distributed by MLS GRID #2411820 Report a problem | ||
| 7/31/2013 | Sold | -- |
Source: Heartland MLS as distributed by MLS GRID #45001_1840430 Report a problem | ||
Public tax history
| Year | Property taxes | Tax assessment |
|---|---|---|
| 2025 | $3,862 +0% | $48,998 +0.1% |
| 2024 | $3,862 +1% | $48,931 |
| 2023 | $3,825 +25.5% | $48,931 +32.1% |
| 2022 | $3,048 +0.3% | $37,050 |
| 2021 | $3,037 +3.5% | $37,050 +4.8% |
| 2020 | $2,935 +2.1% | $35,357 |
| 2019 | $2,874 | $35,357 +14.9% |
| 2018 | $2,874 +12.6% | $30,772 |
| 2017 | $2,553 +6.5% | $30,772 +2.6% |
| 2016 | $2,396 +2.4% | $30,001 +3% |
| 2014 | $2,341 -1.3% | $29,127 |
| 2013 | $2,371 +0.5% | $29,127 |
| 2012 | $2,360 +28.3% | $29,127 |
| 2011 | $1,839 +0.9% | $29,127 +27.9% |
| 2010 | $1,823 -3.5% | $22,782 |
| 2009 | $1,890 +0.5% | $22,782 -4% |
| 2008 | $1,881 -0.9% | $23,731 |
| 2007 | $1,899 +0% | $23,731 |
| 2006 | $1,898 +17.7% | $23,731 |
| 2005 | $1,613 +0.1% | $23,731 +15.9% |
| 2004 | $1,611 +14.3% | $20,471 |
| 2003 | $1,410 +0.3% | $20,471 +15% |
| 2002 | $1,407 +11.7% | $17,802 |
| 2001 | $1,260 | $17,802 |
Find assessor info on the county website
Neighborhood: Western 49-63
Nearby homes
- $289,7003 bd1 ba1.3k sqft637 E 62nd St, Kansas City, MO 64110Off Market

- $--3 bd2 ba1.7k sqft645 E 62nd St, Kansas City, MO 64110Sold

- $281,3003 bd1 ba1.5k sqft635 E 62nd St, Kansas City, MO 64110Off Market
- $423,3003 bd3 ba1.6k sqft631 E 62nd St, Kansas City, MO 64110Off Market
- $299,3003 bd2 ba1.4k sqft6164 Holmes St, Kansas City, MO 64110Off Market
- $---- bd1 ba573 sqft660 E 63rd St #105BROOK, Kansas City, MO 64110Off Market
- $--1 bd1 ba787 sqft660 E 63rd St #104BROOK, Kansas City, MO 64110Off Market
- $--1 bd1 ba764 sqft660 E 63rd St #304BROOK, Kansas City, MO 64110Off Market
Nearby schools
GreatSchools rating
- 8/10Hale Cook ElementaryGrades: PK-6Distance: 1.6 mi
- 2/10Central Middle SchoolGrades: 7-8Distance: 4.2 mi
- 1/10SOUTHEAST High SchoolGrades: 9-12Distance: 1.8 mi
Get a cash offer in 3 minutes
Find out how much your home could sell for in as little as 3 minutes with a no-obligation cash offer.
Estimated market value
$386,600
Get a cash offer in 3 minutes
Find out how much your home could sell for in as little as 3 minutes with a no-obligation cash offer.
Estimated market value
$386,600
- Missouri
- Jackson County
- Kansas City
- 64110
- Western 49-63
- 643 E 62nd St
Nearby cities
Nearby neighborhoods
Nearby zip codes
Other Kansas City Topics
