Nestled within a beautifully landscaped lot, this home offers a warm welcome. Mature trees frame the property, providing privacy and natural beauty, while the backyard features structured garden beds perfect for growing summer vegetables. Step inside, and you'll be greeted by an abundance of natural light, creating a serene retreat from the demands of daily life. The home's thoughtful layout is ideal for both entertaining and quiet relaxation, offering plenty of space to gather or spread out. While the exterior boasts a classic, traditional charm, the interior embraces a contemporary feel designed for modern living. The main level features a den, family room, living room, formal dining room, and a cozy breakfast area, providing a variety of spaces to suit your needs. Upstairs, you'll find three spacious bedrooms along with an inviting sitting area, perfect for reading or unwinding. Tile and wood flooring run throughout, adding warmth and elegance to every space. Designed with seamless indoor-outdoor living in mind, this home invites you to fully immerse yourself in its natural surroundings. Conveniently close to town yet secluded enough to offer a peaceful escape, it’s the perfect place to connect with nature while enjoying the comforts of home.
Closed
$360,000
643 E Audubon Dr, Bloomington, IN 47408
3beds
1,855sqft
Single Family Residence
Built in 1960
0.46 Acres Lot
$357,600 Zestimate®
$--/sqft
$2,958 Estimated rent
Home value
$357,600
$325,000 - $393,000
$2,958/mo
Zestimate® history
Owner options
List your home for rent
$2,958/mo
Rent Zestimate®
Find your next renter with Zillow Rental Manager. Plus, with online applications, you can quickly screen prospective tenants – for free.
$2,958/mo
Rent Zestimate®
Refinance and save
$1,738/mo
Est. payment
Refinancing to a lower rate could help reduce your monthly payments and save thousands over the life of the loan.
$1,738/mo
Est. payment
Explore your selling options
Work with a Zillow partner agent
Leverage their expertise and Zillow's premium Showcase listings to get your home seen by more buyers.
Get startedList with your own agent
Get your home in front of millions of buyers by listing it on Zillow.
Learn how to do itSell it yourself
Take full control of how buyers see your home on Zillow by listing For Sale by Owner (FSBO).
List your homeWhat's special
Beautifully landscaped lotThoughtful layoutSpacious bedroomsStructured garden bedsContemporary feelInviting sitting areaAbundance of natural light
Zillow last checked:
Listing updated:
Listed by:
Megan Somers Glenn cell:812-360-9173,
RE/MAX Acclaimed Properties
Bought with:
Kendall Elliott, RB20002021
Brawley Real Estate
Source: IRMLS,MLS#: 202507639
Facts & features
Interior
Bedrooms & bathrooms
- Bedrooms: 3
- Bathrooms: 2
- Full bathrooms: 1
- 1/2 bathrooms: 1
Bedroom 1
- Level: Upper
Bedroom 2
- Level: Upper
Dining room
- Level: Main
- Area: 110
- Dimensions: 11 x 10
Family room
- Level: Main
- Area: 228
- Dimensions: 19 x 12
Kitchen
- Level: Main
- Area: 168
- Dimensions: 14 x 12
Living room
- Level: Main
- Area: 234
- Dimensions: 18 x 13
Office
- Level: Main
- Area: 108
- Dimensions: 12 x 9
Heating
- Natural Gas
Cooling
- Central Air
Appliances
- Included: Refrigerator, Washer, Dryer-Electric, Gas Range, Gas Water Heater
Features
- Flooring: Hardwood, Tile
- Windows: Window Treatments, Blinds
- Has basement: No
- Number of fireplaces: 1
- Fireplace features: Family Room
Interior area
- Total structure area: 3,710
- Total interior livable area: 1,855 sqft
- Finished area above ground: 1,855
- Finished area below ground: 0
Property
Parking
- Total spaces: 2
- Parking features: Attached
- Attached garage spaces: 2
Features
- Levels: Two
- Stories: 2
Lot
- Size: 0.46 Acres
- Features: 0-2.9999, City/Town/Suburb, Near College Campus, Near Walking Trail
Details
- Parcel number: 530516401033.000004
Construction
Type & style
- Home type: SingleFamily
- Architectural style: Contemporary
- Property subtype: Single Family Residence
Materials
- Stone, Vinyl Siding
- Foundation: Slab
- Roof: Dimensional Shingles
Condition
- New construction: No
- Year built: 1960
Utilities & green energy
- Electric: Duke Energy Indiana
- Gas: CenterPoint Energy
- Sewer: Septic Tank
- Water: City, Bloomington City Utility
Community & HOA
Community
- Subdivision: Northcliff
Location
- Region: Bloomington
Financial & listing details
- Tax assessed value: $206,900
- Annual tax amount: $1,383
- Date on market: 3/11/2025
Price history
| Date | Event | Price |
|---|---|---|
| 5/21/2025 | Sold | $360,000-2.7% |
Source:  IRMLS #202507639 Report a problem IRMLS #202507639 Report a problem | ||
| 4/3/2025 | Price change | $369,900-5.2% |
Source: IRMLS #202507639 Report a problem | ||
| 3/11/2025 | Listed for sale | $390,000 |
Source: IRMLS #202507639 Report a problem | ||
Public tax history
| Year | Property taxes | Tax assessment |
|---|---|---|
| 2025 | $1,390 +6.3% | $206,900 +0.2% |
| 2024 | $1,308 +9.2% | $206,500 +5% |
| 2023 | $1,197 +9.8% | $196,700 +9.2% |
| 2022 | $1,090 -2.2% | $180,200 +7.7% |
| 2021 | $1,114 +4.8% | $167,300 +1.4% |
| 2020 | $1,063 -3.1% | $165,000 +5% |
| 2019 | $1,097 +4.3% | $157,100 +2.8% |
| 2018 | $1,052 +45% | $152,800 +3.6% |
| 2017 | $725 | $147,500 +17% |
| 2016 | $725 +3.3% | $126,100 +3.5% |
| 2014 | $702 +3.1% | $121,800 +3% |
| 2013 | $682 +12% | $118,200 +2% |
| 2012 | $608 -3.5% | $115,900 -3.8% |
| 2011 | $630 -1.8% | $120,500 |
| 2010 | $642 -0.2% | $120,500 -4.4% |
| 2009 | $643 +15.3% | $126,000 +4% |
| 2007 | $557 | $121,200 -0.4% |
| 2006 | -- | $121,700 +22.4% |
| 2005 | -- | $99,400 |
Find assessor info on the county website
Neighborhood: 47408
Nearby homes
- $313,0003 bd3 ba1.8k sqft639 E Audubon Dr, Bloomington, IN 47408Sold

- $251,3003 bd1 ba1.6k sqft645 E Audubon Dr, Bloomington, IN 47408Off Market
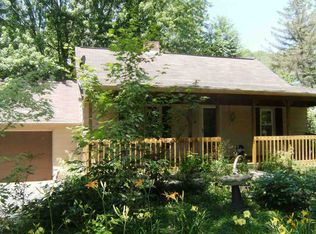
- $168,0003 bd2 ba1.2k sqft4335 N Old State Road 37, Bloomington, IN 47408Off Market
- $375,1003 bd2 ba1.8k sqft642 E Northcliff Ave, Bloomington, IN 47408Off Market
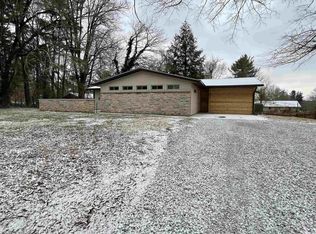
- $298,7003 bd2 ba2.3k sqft4386 N Old State Road 37, Bloomington, IN 47408Off Market
- $357,6004 bd2 ba1.7k sqft638 E Northcliff Ave, Bloomington, IN 47408Off Market
- $311,8003 bd2 ba2.2k sqft629 E Audubon Dr, Bloomington, IN 47408Off Market
- $7,900-- bd-- ba-- sqftE Audubon Dr, Bloomington, IN 47408Off Market
Nearby schools
GreatSchools rating
- 10/10Marlin Elementary SchoolGrades: PK-6Distance: 0.4 mi
- 7/10Tri-North Middle SchoolGrades: 7-8Distance: 2.8 mi
- 9/10Bloomington High School NorthGrades: 9-12Distance: 1.7 mi
Schools provided by the listing agent
- Elementary: Marlin
- Middle: Tri-North
- High: Bloomington North
- District: Monroe County Community School Corp.
Source: IRMLS. This data may not be complete. We recommend contacting the local school district to confirm school assignments for this home.
Sell for more on Zillow
Get a Zillow Showcase℠ listing at no additional cost and you could sell for .
$357,600
2% more
+$7,152
With Zillow Showcase(estimated)
$364,752
Sell for more on Zillow
Get a Zillow Showcase℠ listing at no additional cost and you could sell for .
$357,600
2% more
+$7,152
With Zillow Showcase(estimated)
$364,752
- Indiana
- Monroe County
- Bloomington
- 47408
- 643 E Audubon Dr
