Skip main navigation
Sold for $660,000
  • $660,000

    643 E Central St, Franklin, MA 02038

    4beds
    2,553sqft
    Single Family Residence
    Built in 1865
    0.46 Acres Lot
    $711,100 Zestimate®
    $259/sqft
    $4,785 Estimated rent

    Home value

    $711,100

    $654,000 - $768,000

    $4,785/mo

    Zestimate® history
    Loading
    Loading...

    Owner options

    List your home for rent

    $4,785/mo

    Rent Zestimate®

    Find your next renter with Zillow Rental Manager. Plus, with online applications, you can quickly screen prospective tenants – for free.

    Learn more

    $4,785/mo

    Rent Zestimate®

    Refinance and save

    $4,086/mo

    Est. payment

    Refinancing to a lower rate could help reduce your monthly payments and save thousands over the life of the loan.

    See today's rates

    $4,086/mo

    Est. payment

    Explore your selling options

    Work with a Zillow partner agent

    Leverage their expertise and Zillow's premium Showcase listings to get your home seen by more buyers.

    Get started

    List with your own agent

    Get your home in front of millions of buyers by listing it on Zillow.

    Learn how to do it

    Sell it yourself

    Take full control of how buyers see your home on Zillow by listing For Sale by Owner (FSBO).

    List your home

    What's special

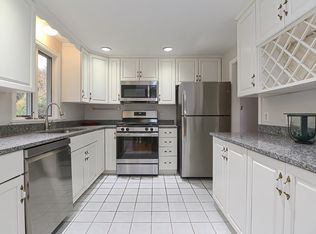
    Beautifully renovated colonial farmhouse offers the perfect blending of period details with modern amenities. The chef's kitchen boasts custom shaker cabinets, honed granite counters, SS appliances, marble backsplash, recessed lighting and a quartz counter island. The open floor plan seamlessly connects the living, dining, and kitchen areas. Crown molding, hardwood floors and high ceilings carry throughout the first floor. The large dining room with sitting area leads to a lovely covered porch ideal for relaxing with your morning coffee. There are two staircases leading to the 2nd floor which has four bedrooms with wonderful pine floors, plenty of closets, plus a third floor walk up attic offering amazing expansion opportunities. The finished bonus space in the lower level has a kitchenette and bathroom with shower perfect for a guest suite, hang out area, home office, etc... Outside you will enjoy a fully fenced in yard, large private patio and a three level barn you can park in!

    Zillow last checked:

    Listing updated:

    Listed by:

    Lauren Davis 508-254-0449,

    Realty Executives Boston West 508-429-7391

    Bought with:

    Olivia Uminsky

    REMAX Executive Realty

    Source: MLS PIN,MLS#: 73298091

    Facts & features

    Interior

    Bedrooms & bathrooms
    • Bedrooms: 4
    • Bathrooms: 3
    • Full bathrooms: 3
    Primary bedroom
    • Features: Bathroom - 3/4, Closet, Flooring - Hardwood, Cable Hookup
    • Level: Second
    • Area: 182
    • Dimensions: 14 x 13
    Bedroom 2
    • Features: Walk-In Closet(s), Flooring - Hardwood, Lighting - Overhead, Closet - Double
    • Level: Second
    • Area: 182
    • Dimensions: 13 x 14
    Bedroom 3
    • Features: Closet, Flooring - Hardwood
    • Level: Second
    • Area: 210
    • Dimensions: 15 x 14
    Bedroom 4
    • Features: Ceiling Fan(s), Closet, Flooring - Hardwood
    • Level: Second
    • Area: 130
    • Dimensions: 13 x 10
    Bathroom 1
    • Features: Bathroom - Full, Bathroom - Tiled With Tub & Shower, Closet/Cabinets - Custom Built, Flooring - Stone/Ceramic Tile, Pedestal Sink
    • Level: First
    • Area: 42
    • Dimensions: 7 x 6
    Bathroom 2
    • Features: Bathroom - 3/4, Bathroom - Tiled With Shower Stall, Flooring - Stone/Ceramic Tile, Lighting - Overhead, Pocket Door
    • Level: Second
    • Area: 49
    • Dimensions: 7 x 7
    Bathroom 3
    • Features: Bathroom - 3/4, Bathroom - With Shower Stall, Closet - Linen, Lighting - Overhead, Pedestal Sink
    • Level: Basement
    • Area: 40
    • Dimensions: 5 x 8
    Dining room
    • Features: Flooring - Hardwood, Open Floorplan, Recessed Lighting, Lighting - Overhead
    • Level: First
    • Area: 350
    • Dimensions: 25 x 14
    Kitchen
    • Features: Bathroom - Full, Closet, Flooring - Hardwood, Pantry, Countertops - Stone/Granite/Solid, Kitchen Island, Cabinets - Upgraded, Exterior Access, Open Floorplan, Recessed Lighting, Remodeled, Stainless Steel Appliances, Lighting - Pendant
    • Level: First
    • Area: 195
    • Dimensions: 13 x 15
    Living room
    • Features: Flooring - Hardwood, French Doors, Cable Hookup, Chair Rail, Open Floorplan, Lighting - Overhead
    • Level: First
    • Area: 210
    • Dimensions: 15 x 14
    Heating
    • Electric Baseboard, Air Source Heat Pumps (ASHP)
    Cooling
    • Air Source Heat Pumps (ASHP)
    Appliances
    • Included: Electric Water Heater, Range, Dishwasher, Refrigerator, Washer, Dryer
    • Laundry: Electric Dryer Hookup, Washer Hookup, In Basement, Gas Dryer Hookup
    Features
    • Lighting - Overhead, Bonus Room, Walk-up Attic, Internet Available - Broadband
    • Flooring: Wood, Tile, Hardwood, Flooring - Wall to Wall Carpet
    • Doors: Insulated Doors, French Doors
    • Windows: Insulated Windows, Screens
    • Basement: Full,Partially Finished,Interior Entry,Radon Remediation System
    • Has fireplace: No
    Interior area
    • Total structure area: 2,553
    • Total interior livable area: 2,553 sqft

    Property

    Parking
    • Total spaces: 5
    • Parking features: Detached, Garage Door Opener, Storage, Workshop in Garage, Garage Faces Side, Barn, Paved Drive, Off Street, Tandem, Driveway, Paved
    • Garage spaces: 1
    • Uncovered spaces: 4
    Features
    • Patio & porch: Patio, Covered
    • Exterior features: Patio, Covered Patio/Deck, Rain Gutters, Sprinkler System, Decorative Lighting, Screens, Fenced Yard
    • Fencing: Fenced/Enclosed,Fenced
    • Frontage length: 120.00
    Lot
    • Size: 0.46 Acres
    Details
    • Parcel number: M:284 L:019,89730
    • Zoning: Res

    Construction

    Type & style
    • Home type: SingleFamily
    • Architectural style: Victorian,Antique
    • Property subtype: Single Family Residence
    Materials
    • Frame
    • Foundation: Stone, Irregular
    • Roof: Shingle
    Condition
    • Year built: 1865

    Utilities & green energy

    • Electric: Circuit Breakers, 200+ Amp Service
    • Sewer: Private Sewer
    • Water: Public
    • Utilities for property: for Electric Range, for Gas Dryer, Washer Hookup

    Community & neighborhood

    Community
    • Community features: Public Transportation, Shopping, Park, Golf, Medical Facility, Laundromat, Highway Access, House of Worship, Public School, T-Station
    Location
    • Region: Franklin

    Price history

    DateEventPrice
    12/11/2024Sold$660,000-2.2%$259/sqft
    Source: MLS PIN #73298091 Report a problem
    10/3/2024Listed for sale$675,000+16.6%$264/sqft
    Source: MLS PIN #73298091 Report a problem
    9/16/2021Sold$579,000-0.9%$227/sqft
    Source: MLS PIN #72852222 Report a problem
    8/26/2021Pending sale$584,000$229/sqft
    Source: RE/MAX International #72852222 Report a problem
    7/26/2021Listing removed--
    Source: RE/MAX International Report a problem
    7/11/2021Pending sale$584,000$229/sqft
    Source: RE/MAX International #72852222 Report a problem
    6/18/2021Listed for sale$584,000+11.2%$229/sqft
    Source: RE/MAX International #72852222 Report a problem
    11/15/2018Sold$525,000-0.8%$206/sqft
    Source: Public Record Report a problem
    10/2/2018Pending sale$529,000$207/sqft
    Source: Hayden Rowe Properties #72402568 Report a problem
    9/28/2018Listed for sale$529,000+35.6%$207/sqft
    Source: Hayden Rowe Properties #72402568 Report a problem
    7/20/2016Sold$390,000-2.5%$153/sqft
    Source: C21 Commonwealth Sold #71999649_02038 Report a problem
    5/22/2016Pending sale$399,900$157/sqft
    Source: CENTURY 21 Commonwealth #71999649 Report a problem
    5/4/2016Listed for sale$399,900+39.6%$157/sqft
    Source: Century 21 Commonwealth #71999649 Report a problem
    1/29/2001Sold$286,500+23.5%$112/sqft
    Source: Public Record Report a problem
    1/7/1997Sold$232,000+14.9%$91/sqft
    Source: Public Record Report a problem
    3/16/1990Sold$202,000$79/sqft
    Source: Public Record Report a problem

    Public tax history

    YearProperty taxesTax assessment
    2025$8,280 +11.8%$712,600 +13.5%
    2024$7,403 +5.2%$627,900 +12.2%
    2023$7,040 +0.3%$559,600 +12%
    2022$7,021 +2.8%$499,700 +7.2%
    2021$6,830 -1.9%$466,200 -2.8%
    2020$6,959 +21.7%$479,600 +22.9%
    2019$5,719 +3.8%$390,100 +3.7%
    2018$5,511 +6.6%$376,200 +6.1%
    2017$5,170 +20.5%$354,600 +19.8%
    2016$4,291 +6.7%$295,900 +9.2%
    2015$4,022 +13.1%$271,000 +10.2%
    2014$3,555 -0.2%$246,000 -1%
    2013$3,563 +3.8%$248,500 -0.6%
    2012$3,431 +3.1%$249,900 -2.8%
    2011$3,328 +6.1%$257,000 -1.4%
    2010$3,136 +1.5%$260,700 -5.7%
    2009$3,089 -3.5%$276,500 -11.6%
    2008$3,200 +17.6%$312,800 +1.9%
    2007$2,720 +4.3%$307,000 +6.2%
    2006$2,608 +8.9%$289,100 +10.7%
    2005$2,394 -12.8%$261,100 +5%
    2004$2,745 -10.1%$248,600 -9.9%
    2003$3,055 +23.7%$276,000 +58.8%
    1997$2,470 $173,800

    Find assessor info on the county website

    Neighborhood: 02038

    Nearby schools

    GreatSchools rating
    Schools provided by the listing agent
    • Elementary: Parmenter
    • Middle: Remington
    • High: Franklin

    Source: MLS PIN. This data may not be complete. We recommend contacting the local school district to confirm school assignments for this home.

    Get a cash offer in 3 minutes
    Find out how much your home could sell for in as little as 3 minutes with a no-obligation cash offer.
    Estimated market value
    $711,100
    Get a cash offer in 3 minutes
    Find out how much your home could sell for in as little as 3 minutes with a no-obligation cash offer.
    Estimated market value
    $711,100