Nestled in the tranquil community of Yorktown at Beacon Place in Safety Harbor is this beautiful 2BR/2BA first floor end unit condo. Like new it features numerous upgrades and updates tailored for modern living. The kitchen is a chef’s delight with new (2024) shaker style kitchen cabinets including slow closing doors and drawers, new granite countertops, back splash and disposal. Adding to the kitchen’s upgrades are stainless appliances and over sink lighting. Enjoy the peace of mind and convenience of the newer washer and dryer plumbing box and connections. Nothing has been overlooked in this newly updated condo! Exit the spacious primary bedroom with a walk-in closet to the remodeled bathroom with new shower wall tile, mosaic tile floor, ceiling lighting and plumbing fixture. There is also a new custom-made medicine cabinet, vanity and trim molding. The guest bath is also a work of art with new shower wall tile, floor tile, plumbing fixtures, ceiling lighting and vanity and trim molding. Adding to the fresh and clean appearance is all new base boards and door casings in all rooms, new Benjamin Moore paint throughout and new ceiling fixtures. Additionally, a spacious Florida Room provides versatile space that can serve as an office, or third bedroom as needed. Outside your front door is a convenient covered parking space with a storage room for keeping all your tools and toys. Having these improvements along with a Nest thermostat blends elegance with functionality, making it the perfect sanctuary for the modern homeowner. The condo fee covers your essentials including water, sewer, trash, exterior maintenance, the roof, grounds, pool, and even cable and internet. This community offers a carefree lifestyle, enjoy the community swimming pool, clubhouse, shuffleboard and gazebo overlooking the lake. There have been recent upgrades to the community as well including new asphalt paved roads and exterior paint! Conveniently located near downtown Safety Harbor, fine dining, world famous beaches, golf and Tampa International Airport. Flood zone X, non-evacuation zone. This property had no issues resulting from the past two hurricanes. The ideal place to call home!
Sold for $205,000
$205,000
643 FAIRMONT AVENUE #B, SAFETY HARBOR, FL 34695
2beds
1,060sqft
Condominium
Built in 1986
-- sqft lot
$195,700 Zestimate®
$193/sqft
$2,105 Estimated rent
Home value
$195,700
$176,000 - $217,000
$2,105/mo
Zestimate® history
Owner options
List your home for rent
$2,105/mo
Rent Zestimate®
Find your next renter with Zillow Rental Manager. Plus, with online applications, you can quickly screen prospective tenants – for free.
$2,105/mo
Rent Zestimate®
Refinance and save
$2,119/mo
Est. payment
Refinancing to a lower rate could help reduce your monthly payments and save thousands over the life of the loan.
$2,119/mo
Est. payment
Explore your selling options
Work with a Zillow partner agent
Leverage their expertise and Zillow's premium Showcase listings to get your home seen by more buyers.
Get startedList with your own agent
Get your home in front of millions of buyers by listing it on Zillow.
Learn how to do itSell it yourself
Take full control of how buyers see your home on Zillow by listing For Sale by Owner (FSBO).
List your homeWhat's special
New granite countertopsCovered parking spaceStorage roomSpacious florida roomRemodeled bathroomStainless appliancesNew shower wall tile
Zillow last checked:
Listing updated:
Listed by:
Karl Schroeder 727-410-5215,
RE/MAX REALTEC GROUP INC 727-789-5555
Bought with:
Judy Eaves, 3084672
RE/MAX ACTION FIRST OF FLORIDA
Source: Stellar MLS,MLS#: U8253331 Originating MLS: Pinellas Suncoast
Originating MLS: Pinellas Suncoast
Facts & features
Interior
Bedrooms & bathrooms
- Bedrooms: 2
- Bathrooms: 2
- Full bathrooms: 2
Rooms
- Room types: Florida Room
Primary bedroom
- Features: Walk-In Closet(s)
- Level: First
- Dimensions: 12x13
Dining room
- Level: First
- Dimensions: 9x11
Kitchen
- Level: First
- Dimensions: 9x12
Living room
- Level: First
- Dimensions: 12x22
Heating
- Central, Electric
Cooling
- Central Air
Appliances
- Included: Dishwasher, Disposal, Dryer, Electric Water Heater, Range, Refrigerator, Washer
- Laundry: Inside, Laundry Closet
Features
- Solid Surface Counters, Solid Wood Cabinets, Stone Counters, Walk-In Closet(s)
- Flooring: Carpet, Ceramic Tile
- Doors: Sliding Doors
- Windows: Window Treatments
- Has fireplace: No
- Common walls with other units/homes: End Unit
Interior area
- Total structure area: 1,060
- Total interior livable area: 1,060 sqft
Property
Parking
- Total spaces: 1
- Parking features: Carport
- Carport spaces: 1
Features
- Levels: One
- Stories: 1
- Patio & porch: Covered, Porch
- Exterior features: Storage
Details
- Additional structures: Storage
- Parcel number: 342816995790130020
- Special conditions: None
Construction
Type & style
- Home type: Condo
- Property subtype: Condominium
Materials
- Block
- Foundation: Slab
- Roof: Shingle
Condition
- New construction: No
- Year built: 1986
Utilities & green energy
- Sewer: Public Sewer
- Water: Public
- Utilities for property: Cable Connected, Electricity Connected, Sewer Connected, Street Lights
Community & HOA
Community
- Features: Association Recreation - Owned, Buyer Approval Required, Clubhouse, Deed Restrictions, Pool
- Pet fee: $0 monthly
- Subdivision: YORKTOWN AT BEACON PLACE
HOA
- Has HOA: Yes
- Amenities included: Clubhouse, Pool
- Services included: Cable TV, Community Pool, Insurance, Internet, Maintenance Structure, Maintenance Grounds, Pool Maintenance, Sewer, Trash, Water
- HOA fee: $614 monthly
- HOA name: Condominium Associates, Suzanne Macdonald
- HOA phone: 727-396-8390
Location
- Region: Safety Harbor
Financial & listing details
- Price per square foot: $193/sqft
- Tax assessed value: $182,651
- Annual tax amount: $2,637
- Date on market: 8/13/2024
- Cumulative days on market: 200 days
- Listing terms: Cash,Conventional
- Ownership: Fee Simple
- Total actual rent: 0
- Electric utility on property: Yes
- Road surface type: Asphalt
Price history
| Date | Event | Price |
|---|---|---|
| 3/19/2025 | Sold | $205,000-8.9%$193/sqft |
Source:  Stellar MLS #U8253331 Report a problem Stellar MLS #U8253331 Report a problem | ||
| 3/1/2025 | Pending sale | $225,000$212/sqft |
Source: Stellar MLS #U8253331 Report a problem | ||
| 1/23/2025 | Price change | $225,000-2.1%$212/sqft |
Source: Stellar MLS #U8253331 Report a problem | ||
| 12/9/2024 | Price change | $229,900-2.1%$217/sqft |
Source: Stellar MLS #U8253331 Report a problem | ||
| 10/28/2024 | Price change | $234,800-2.1%$222/sqft |
Source: Stellar MLS #U8253331 Report a problem | ||
| 9/5/2024 | Price change | $239,900-2%$226/sqft |
Source: Stellar MLS #U8253331 Report a problem | ||
| 8/13/2024 | Listed for sale | $244,800+215.9%$231/sqft |
Source: Stellar MLS #U8253331 Report a problem | ||
| 9/23/2015 | Sold | $77,500-3%$73/sqft |
Source: Stellar MLS #U7741998 Report a problem | ||
| 8/30/2015 | Listed for sale | $79,900$75/sqft |
Source: RE/MAX REALTEC GROUP #U7741998 Report a problem | ||
| 7/13/2015 | Listing removed | $79,900$75/sqft |
Source: RE/MAX REALTEC GROUP #U7741998 Report a problem | ||
| 7/2/2015 | Listed for sale | $79,900+14.1%$75/sqft |
Source: RE/MAX REALTEC GROUP #U7741998 Report a problem | ||
| 5/3/2002 | Sold | $70,000+42.9%$66/sqft |
Source: Public Record Report a problem | ||
| 12/15/1993 | Sold | $49,000$46/sqft |
Source: Public Record Report a problem | ||
Public tax history
| Year | Property taxes | Tax assessment |
|---|---|---|
| 2025 | $2,917 +8.7% | $158,905 +10% |
| 2024 | $2,684 +1.8% | $144,459 +10% |
| 2023 | $2,637 +17.3% | $131,326 +10% |
| 2022 | $2,249 +13.1% | $119,387 +10% |
| 2021 | $1,988 +2.9% | $108,534 +6.4% |
| 2020 | $1,932 +11.1% | $101,998 +10% |
| 2019 | $1,739 | $92,725 -3.6% |
| 2018 | $1,739 +1% | $96,156 +19.9% |
| 2017 | $1,721 +15.5% | $80,184 +5% |
| 2016 | $1,490 -0.1% | $76,357 -1.9% |
| 2015 | $1,492 +12.8% | $77,832 +18.6% |
| 2014 | $1,322 +9.4% | $65,605 +9% |
| 2013 | $1,209 -1.9% | $60,202 -3.7% |
| 2012 | $1,232 | $62,533 -5.7% |
| 2011 | -- | $66,304 -1% |
| 2010 | -- | $66,987 -23.9% |
| 2009 | -- | $87,980 -23.4% |
| 2008 | $2,116 | $114,900 -11.1% |
| 2007 | -- | $129,300 +38.7% |
| 2005 | -- | $93,200 +23.9% |
| 2004 | $990 +1.2% | $75,200 +2.7% |
| 2003 | $978 +58.6% | $73,200 +4.6% |
| 2002 | $617 | $70,000 +15.3% |
| 2001 | $617 +5% | $60,700 +13% |
| 2000 | $588 | $53,700 |
Find assessor info on the county website
Neighborhood: 34695
Nearby homes
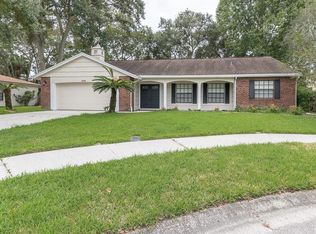
- $475,0003 bd2 ba1.8k sqft630 Fayette Dr S, Safety Harbor, FL 34695Off Market
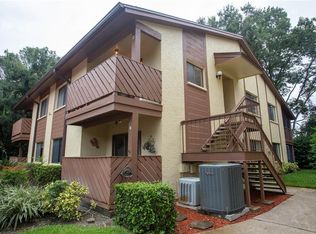
- $197,600-- bd-- ba1k sqft640 Fairmont Ave APT B, Safety Harbor, FL 34695Off Market
- $194,5002 bd2 ba1k sqft647 Fairmont Ave APT D, Safety Harbor, FL 34695Off Market
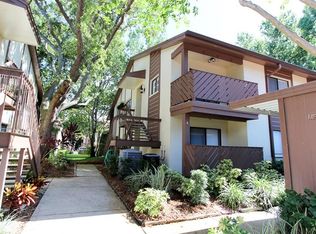
- $198,0002 bd2 ba1k sqft644 Fairmont Ave APT C, Safety Harbor, FL 34695Off Market
- $179,1002 bd2 ba1k sqft644 Fairmont Ave APT A, Safety Harbor, FL 34695Off Market
- $197,6002 bd2 ba1k sqft640 Fairmont Ave APT A, Safety Harbor, FL 34695Off Market
- $---- bd-- ba-- sqft640 Fairmont Ave, Safety Harbor, FL 34695Off Market
- $584,4003 bd3 ba2k sqft632 Fayette Dr S, Safety Harbor, FL 34695Off Market
Nearby schools
GreatSchools rating
- 10/10Safety Harbor Elementary SchoolGrades: PK-5Distance: 1.1 mi
- 6/10Safety Harbor Middle SchoolGrades: 6-8Distance: 0.8 mi
- 5/10Countryside High SchoolGrades: PK,9-12Distance: 1.3 mi
Schools provided by the listing agent
- Elementary: Safety Harbor Elementary-PN
- Middle: Safety Harbor Middle-PN
- High: Countryside High-PN
Source: Stellar MLS. This data may not be complete. We recommend contacting the local school district to confirm school assignments for this home.
Get a cash offer in 3 minutes
Find out how much your home could sell for in as little as 3 minutes with a no-obligation cash offer.
Estimated market value
$195,700
Get a cash offer in 3 minutes
Find out how much your home could sell for in as little as 3 minutes with a no-obligation cash offer.
Estimated market value
$195,700
- Florida
- Pinellas County
- Safety Harbor
- 34695
- 643 FAIRMONT AVENUE Unit B
Nearby cities
Nearby zip codes
Other Safety Harbor Topics
