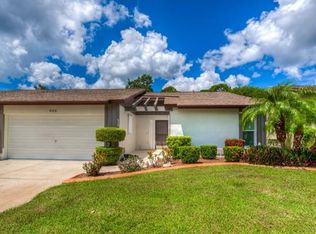
PRICE IMPROVEMENT!! Discover the vibrant 55-plus community of Foxwood in sought-after Englewood, FL where RESORT-STYLE living is at your fingertips! This skillfully RENOVATED VILLA features 2 bedrooms, 2 bathrooms and a TWO CAR GARAGE with every detail reflecting TOP TIER FINISHES - undoubtedly the finest villa in the neighborhood! ~ Inside you'll find warm toned CERAMIC PLANK TILE throughout the main areas enhanced by sophisticated trim, crown molding and raised panel doors. Abundant natural light streams in through PLANTATION SHUTTERS and the elegant glass-paneled rear door while recessed lighting, modern ceiling fans and chic fixtures elevate the atmosphere. ~ The kitchen has been fully re-imagined featuring CUSTOM floor-to-ceiling solid wood cabinetry, quartz countertops, SS appliances, closet pantry and a breakfast bar area that comfortably seats four. ~ The original lanai has been cleverly converted to an ADDITIONAL AIR CONDITIONED LIVING SPACE adding valuable square footage perfect for home office or a cozy relaxation area. ~ Privacy between bedrooms is ensured by pocket doors. The SPACIOUS primary suite easily fits king sized furnishings and includes a large WALK-IN CLOSET and an en-suite bathroom with a newer vanity and an updated redesigned step-in shower with tasteful tile work. The second bedroom offers an equally refined ambiance complete with a built in closet and easy to maintain durable carpeting throughout both sleeping areas. The guest bathroom has also received modern updates as well! ~ Step outside to the EXTENDED BACKYARD PATIO where mature pitch apple trees provide SHADE and PRIVACY with no neighbors behind! This peaceful retreat includes a brand new, never used awning - a perfect place to enjoy breathtaking cotton candy sunsets! Likewise, the screened in front lanai is roomy and perfect for tending plants or savoring morning coffee as you watch the sunrise over the meticulously landscaped grounds and blooming flowers. ~ Additional highlights include IMPACT WINDOWS for peace of mind, tankless water heater, recently epoxied garage floor, glass storm door connecting kitchen to garage adding more light, NEWER ROOF and front and back rain gutters! ~ This relaxed and MAINTENANCE FREE community offers a clubhouse brimming with recreational amenities such as pickleball, tennis and a HEATED POOL/SPA just to name a few. CABLE/INTERNET INCLUDED plus a COMMUNITY TV CHANNEL that keeps you updated on upcoming events! This area boats pedestrian-friendly sidewalks, city water/sewer, underground utilities, NO CDD fees and in an X flood zone potentially sparing you from insurance costs! The association fees will be reduced as of Jan 2026 too! ~ Downtown Dearborn St is a short walk or golf cart ride away with Farmer's markets, charming boutiques and restaurants to explore! Or catch a play at the local theatre! PRISTINE GULF BEACHES are only a brief drive away and activities like golfing, boating, kayaking and fishing are readily accessible! For those craving the buzz of city life, Sarasota is 45 minutes away. Convenient access to nearby/local airports. ~ Herald tribune recently published that ENGLEWOOD is listed as NUMBER ONE in the top 10 list of AFFORDABLE TOWNS for SNOWBIRDS! It says "When winter bites, Englewood offers a sun-soaked escape with temperatures that can reach the low 70s. The Gulf Coast’s calm, clear waters and soft beaches make it a perfect retreat from the cold." Make this your SEASONAL or forever home!
Sold for $258,000
Zillow last checked:
Listing updated:
Bought with:
Tabytha Reck, 3534805
KELLER WILLIAMS ISLAND LIFE REAL ESTATE
Source: Stellar MLS,MLS#: D6145202 Originating MLS: Port Charlotte
Originating MLS: Port Charlotte
Price history
| Date | Event | Price |
|---|---|---|
| 2/10/2026 | Sold | $258,000-2.6%$186/sqft |
Source:  Stellar MLS #D6145202 Report a problem Stellar MLS #D6145202 Report a problem | ||
| 1/21/2026 | Pending sale | $265,000$191/sqft |
Source: Stellar MLS #D6145202 Report a problem | ||
| 1/18/2026 | Price change | $265,000-5%$191/sqft |
Source: Stellar MLS #D6145202 Report a problem | ||
| 12/18/2025 | Listed for sale | $279,000$201/sqft |
Source: Stellar MLS #D6145202 Report a problem | ||

Get a cash offer in 3 minutes
Find out how much your home could sell for in as little as 3 minutes with a no-obligation cash offer.
Estimated market value
$255,700
