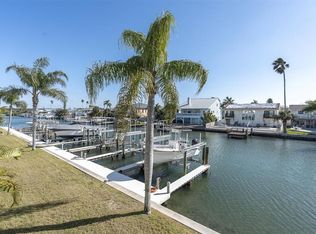
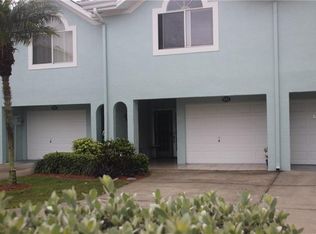
WATERFRONT TOWNHOME WITH DEEDED BOAT SLIP — INDIAN ROCKS BEACH, FL Boater’s dream and beach lover’s delight — beautifully upgraded 2-bedroom, 2-bath townhome just two blocks from the white sands of Indian Rocks Beach and directly on the Intracoastal Waterway. This turnkey property includes a deeded boat slip with a 12,000-lb davit/master lift for easy launch to open water. Highlights: Prime waterfront location with sweeping Intracoastal views from multiple levels New exterior decks on each floor — perfect for morning coffee, sunsets, or entertaining Open interior with vaulted ceilings for an airy, light-filled living space Updated kitchen with corian countertops, newer cabinetry and appliances Low-maintenance finishes: newer carpet and tile throughout First-floor air-conditioned bonus room with generous storage — ideal for fishing, boating and beach gear Roofs were recently replaced in April 2026, providing added peace of mind Community & Lifestyle: Resort-style amenities: heated pool, hot tub, tennis courts and pickleball court Steps to beach access, dining, and recreation — excellent for primary residence, vacation getaway, or investment rental Don’t miss this rare combination of easy beach living and true waterfront boating access in Indian Rocks Beach.
Sold for $620,000
Zillow last checked:
Listing updated:
Bought with:
Joseph Lehman, 3558550
MINARET REALTY
Source: Stellar MLS,MLS#: TB8512290 Originating MLS: Suncoast Tampa
Originating MLS: Suncoast Tampa
Price history
| Date | Event | Price |
|---|---|---|
| 8/24/2026 | Sold | $620,000-3.1%$423/sqft |
Source:  Stellar MLS #TB8512290 Report a problem Stellar MLS #TB8512290 Report a problem | ||
| 8/11/2026 | Listed for sale | $640,000$437/sqft |
Source: Stellar MLS #TB8512290 Report a problem | ||
| 7/26/2026 | Contingent | $640,000$437/sqft |
Source: Stellar MLS #TB8512290 Report a problem | ||
| 6/27/2026 | Price change | $640,000-5.7%$437/sqft |
Source: Stellar MLS #TB8512290 Report a problem | ||
| 5/27/2026 | Listed for sale | $679,000+119%$463/sqft |
Source: Stellar MLS #TB8512290 Report a problem | ||
| 10/2/2013 | Sold | $310,000+126.3%$212/sqft |
Source: Stellar MLS #U7577702 Report a problem | ||
| 4/9/1996 | Sold | $137,000+7.3%$94/sqft |
Source: Public Record Report a problem | ||
| 10/28/1994 | Sold | $127,700$87/sqft |
Source: Public Record Report a problem | ||
Nearby homes
- $680,0003 bd2 ba1.5k sqft641 Garland Cir, Indian Rocks Beach, FL 33785Sold
- $520,300-- bd-- ba1.4k sqft645 Garland Cir, Indian Rocks Beach, FL 33785Off Market
- $619,7002 bd2 ba1.4k sqft639 Garland Cir, Indian Rocks Beach, FL 33785Off Market
- $567,7002 bd2 ba1.4k sqft647 Garland Cir, Indian Rocks Beach, FL 33785Off Market
Get a cash offer in 3 minutes
Find out how much your home could sell for in as little as 3 minutes with a no-obligation cash offer.
Estimated market value
$619,900
