Skip main navigation
Sold for $449,000
  • $449,000

    643 Georgias Landing Pkwy, Raleigh, NC 27603

    4beds
    2,189sqft
    Single Family Residence
    Built in 2024
    4,791 Square Feet Lot
    $449,000 Zestimate®
    $205/sqft
    $2,587 Estimated rent

    Home value

    $449,000

    $427,000 - $471,000

    $2,587/mo

    Zestimate® history
    Loading
    Loading...

    Owner options

    List your home for rent

    $2,587/mo

    Rent Zestimate®

    Find your next renter with Zillow Rental Manager. Plus, with online applications, you can quickly screen prospective tenants – for free.

    Learn more

    $2,587/mo

    Rent Zestimate®

    Refinance and save

    $2,969/mo

    Est. payment

    Refinancing to a lower rate could help reduce your monthly payments and save thousands over the life of the loan.

    See today's rates

    $2,969/mo

    Est. payment

    Explore your selling options

    Work with a Zillow partner agent

    Leverage their expertise and Zillow's premium Showcase listings to get your home seen by more buyers.

    Get started

    List with your own agent

    Get your home in front of millions of buyers by listing it on Zillow.

    Learn how to do it

    Sell it yourself

    Take full control of how buyers see your home on Zillow by listing For Sale by Owner (FSBO).

    List your home

    What's special

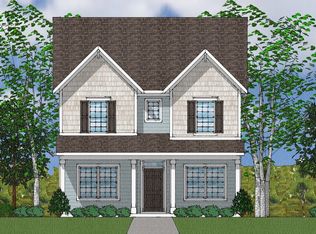
    An incredible deal just got better with a BIG price adjustment to $449k!! Don't let this opportunity pass you buy!! Blending timeless Charleston-style charm with a modern, spacious interior, this beautifully upgraded home offers incredible value with plenty of room to spread out -- all for under $450,000. Before you even step inside, you'll love the inviting curb appeal featuring a spacious front porch, a gorgeous second-floor balcony off the primary suite, and a covered backyard patio that's perfect for entertaining, relaxing, or enjoying sunset evenings. The oversized garage with abundant storage space is another standout feature the sellers have loved. Inside, the home is filled with thoughtful upgrades and natural light. Luxury vinyl plank flooring flows throughout the open-concept main level, creating a warm and modern feel. The upgraded kitchen is truly the heart of the home, featuring quartz countertops, stainless steel appliances, a 5-burner gas range, soft-close cabinets and drawers, and a spacious eat-in dining area. Upstairs, the second floor includes a large primary suite with a walk-in closet, along with two additional bedrooms. The upgraded third floor adds even more flexibility with a private bedroom, full bathroom, and walk-in closet -- ideal for a guest suite, bonus room, game or movie room, home office, or apartment-style living space. The incredible community amenities are the perfect finishing touch, including a resort-style pool with a lazy river, walking trails, dog park, playground, fitness park, and a peaceful yet convenient location near local attractions and Lake Wheeler. Come experience this fantastic home for yourself today!

    Zillow last checked:

    Listing updated:

    Listed by:

    Nick Frade 984-789-1852,

    Better Homes & Gardens Real Es

    Bought with:

    Non Member

    Non Member Office

    Source: Doorify MLS,MLS#: 10167402MLS Logo

    Facts & features

    Interior

    Bedrooms & bathrooms
    • Bedrooms: 4
    • Bathrooms: 4
    • Full bathrooms: 3
    • 1/2 bathrooms: 1
    Primary bedroom
    • Level: Second
    Bedroom 2
    • Level: Second
    Bedroom 3
    • Level: Second
    Bedroom 4
    • Level: Third
    Heating
    • Central
    Cooling
    • Central Air
    Appliances
    • Included: Built-In Gas Oven, Built-In Gas Range, Disposal, Dishwasher, Freezer, Microwave, Stainless Steel Appliance(s), Water Heater
    • Laundry: Laundry Closet, Upper Level
    Features
    • Ceiling Fan(s), Double Vanity, Eat-in Kitchen, Kitchen Island, Open Floorplan, Walk-In Closet(s), Kitchen/Dining Room Combination, Quartz Counters
    • Flooring: Carpet, Luxury Vinyl, Tile
    • Windows: Double Pane Windows
    • Common walls with other units/homes: No Common Walls
    Interior area
    • Total structure area: 2,189
    • Total interior livable area: 2,189 sqft
    • Finished area above ground: 2,189
    • Finished area below ground: 0

    Property

    Parking
    • Total spaces: 2
    • Parking features: Additional Parking, Driveway, Garage Faces Rear, Garage, Garage Door Opener
    • Garage spaces: 2
    • Has uncovered spaces: Yes
    Features
    • Levels: Three Or More
    • Stories: 2
    • Patio & porch: Covered, Front Porch, Patio
    • Exterior features: Balcony
    • Fencing: None
    Lot
    • Size: 4,791 Square Feet
    Details
    • Parcel number: 079001495776000 0512606
    • Zoning: R4
    • Special conditions: Standard

    Construction

    Type & style
    • Home type: SingleFamily
    • Architectural style: Charleston
    • Property subtype: Single Family Residence
    Materials
    • Fiber Cement
    • Foundation: Slab
    • Roof: Architectural Shingle
    Condition
    • New construction: No
    • Year built: 2024

    Utilities & green energy

    • Sewer: Public Sewer
    • Water: Public
    Green energy
    • Energy efficient items: Construction

    Community & HOA

    Community
    • Features: Curbs, Clubhouse, Park, Playground, Pool, Street Lights, Sidewalks
    • Subdivision: Georgias Landing
    HOA
    • Has HOA: Yes
    • Services included: Storm Water Maintenance
    • HOA fee: $255 quarterly
    • HOA name: PPM Inc.
    • HOA phone: 919-848-4911
    Location
    • Region: Raleigh

    Financial & listing details

    • Price per square foot: $205/sqft
    • Tax assessed value: $487,395
    • Annual tax amount: $5,074
    • Date on market: 5/20/2026
    • Listing agreement: Exclusive Right To Sell
    • Listing terms: Cash,Conventional,FHA,VA Loan

    Price history

    DateEventPrice
    7/20/2026Sold$449,000$205/sqft
    Source: Doorify MLS #10167402 Report a problem
    6/4/2026Pending sale$449,000$205/sqft
    Source: Doorify MLS #10167402 Report a problem
    6/1/2026Price change$449,000-5.5%$205/sqft
    Source: Doorify MLS #10167402 Report a problem
    5/20/2026Listed for sale$475,000+11.8%$217/sqft
    Source: Doorify MLS #10167402 Report a problem
    12/4/2024Sold$425,000-14.9%$194/sqft
    Source: Public Record Report a problem
    8/16/2024Listing removed$499,452-0.2%$228/sqft
    Source: Mungo Homes, Inc Report a problem
    7/3/2024Listed for sale$500,417$229/sqft
    Source: Mungo Homes, Inc Report a problem

    Public tax history

    YearProperty taxesTax assessment
    2025$5,074 +2771.3%$487,359 +441.5%
    2024$177 $90,000
    Find assessor info on the county website

    Neighborhood: 27603

    Nearby schools

    GreatSchools rating
    Schools provided by the listing agent
    • Elementary: Wake - Yates Mill Elementary
    • Middle: Wake - Dillard Drive Middle
    • High: Wake - Garner High

    Source: Doorify MLS. This data may not be complete. We recommend contacting the local school district to confirm school assignments for this home.

    Get a cash offer in 3 minutes
    Find out how much your home could sell for in as little as 3 minutes with a no-obligation cash offer.
    Estimated market value
    $449,000
    Get a cash offer in 3 minutes
    Find out how much your home could sell for in as little as 3 minutes with a no-obligation cash offer.
    Estimated market value
    $449,000