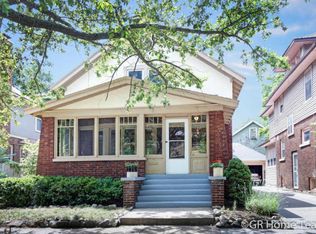
Welcome to Eastown! This beautiful craftsman home has been recently updated with new roof, AC/furnace, water heater, new kitchen/appliances and so much more. Just a few blocks from Eastown's thriving entertainment district, this 3-bed,1.5 bath was lovingly restored to maintain its architectural integrity. Originally built for the James De Goode family, this light-filled home features a main level sun room, while the upstairs sleeping porch offers a delightful sanctuary. The attic space has a separate entry from the main hall, and can easily be finished for additional space, whether a primary bedroom, office space, or entertainment room (consult your contractor for viability) - make this lovely house your home with your own finishing touches. OFFERS DUE BY NOON 6/17
Sold
$393,000
643 Giddings Ave SE, Grand Rapids, MI 49506
3beds
1,604sqft
Single Family Residence
Built in 1916
3,484 Square Feet Lot
$404,600 Zestimate®
$245/sqft
$2,402 Estimated rent
Home value
$404,600
$376,000 - $433,000
$2,402/mo
Zestimate® history
Owner options
List your home for rent
$2,402/mo
Rent Zestimate®
Find your next renter with Zillow Rental Manager. Plus, with online applications, you can quickly screen prospective tenants – for free.
$2,402/mo
Rent Zestimate®
Refinance and save
$2,510/mo
Est. payment
Refinancing to a lower rate could help reduce your monthly payments and save thousands over the life of the loan.
$2,510/mo
Est. payment
Explore your selling options
Work with a Zillow partner agent
Leverage their expertise and Zillow's premium Showcase listings to get your home seen by more buyers.
Get startedList with your own agent
Get your home in front of millions of buyers by listing it on Zillow.
Learn how to do itSell it yourself
Take full control of how buyers see your home on Zillow by listing For Sale by Owner (FSBO).
List your homeWhat's special
Upstairs sleeping porchAttic spaceNew roofWater heaterMain level sun room
Zillow last checked:
Listing updated:
Listed by:
Rebecca Dickenson 616-801-3790,
RE/MAX of Grand Rapids (FH),
Cheryl A Grant 616-822-3206,
RE/MAX of Grand Rapids (FH)
Bought with:
Kristin M Moore, 6501336249
Keller Williams GR East
Stephanie S Hurwitz
Source: MichRIC,MLS#: 25028314
Facts & features
Interior
Bedrooms & bathrooms
- Bedrooms: 3
- Bathrooms: 2
- Full bathrooms: 1
- 1/2 bathrooms: 1
Primary bedroom
- Level: Upper
- Area: 139.23
- Dimensions: 11.90 x 11.70
Primary bathroom
- Level: Upper
- Area: 45.21
- Dimensions: 7.40 x 6.11
Bathroom 2
- Description: 1/2 Bath
- Level: Main
- Area: 24.25
- Dimensions: 4.11 x 5.90
Bathroom 2
- Level: Upper
- Area: 107.1
- Dimensions: 11.90 x 9.00
Bathroom 3
- Level: Upper
- Area: 129.99
- Dimensions: 11.11 x 11.70
Dining room
- Level: Main
- Area: 163.8
- Dimensions: 13.00 x 12.60
Living room
- Level: Main
- Area: 399.19
- Dimensions: 19.10 x 20.90
Other
- Description: Mudroom
- Level: Main
- Area: 165.1
- Dimensions: 13.00 x 12.70
Other
- Description: Sunroom
- Level: Upper
- Area: 63.22
- Dimensions: 10.90 x 5.80
Recreation
- Level: Basement
- Area: 200.07
- Dimensions: 17.10 x 11.70
Utility room
- Level: Basement
- Area: 276.06
- Dimensions: 21.40 x 12.90
Workshop
- Level: Basement
- Area: 106.72
- Dimensions: 11.60 x 9.20
Heating
- Forced Air
Cooling
- Central Air
Appliances
- Included: Bar Fridge, Dishwasher, Dryer, Freezer, Range, Refrigerator, Washer
- Laundry: In Basement
Features
- Pantry
- Flooring: Ceramic Tile, Wood
- Basement: Full
- Number of fireplaces: 1
- Fireplace features: Living Room
Interior area
- Total structure area: 1,604
- Total interior livable area: 1,604 sqft
- Finished area below ground: 0
Property
Parking
- Total spaces: 1
- Parking features: Detached
- Garage spaces: 1
Features
- Stories: 2
- Fencing: Privacy
Lot
- Size: 3,484 Square Feet
- Dimensions: 40*90
- Features: Sidewalk, Ground Cover, Shrubs/Hedges
Details
- Parcel number: 411432254015
- Zoning description: Residential
Construction
Type & style
- Home type: SingleFamily
- Architectural style: Craftsman
- Property subtype: Single Family Residence
Materials
- Brick, Stucco
- Roof: Shingle
Condition
- New construction: No
- Year built: 1916
Utilities & green energy
- Sewer: Public Sewer
- Water: Public
Community & HOA
Location
- Region: Grand Rapids
Financial & listing details
- Price per square foot: $245/sqft
- Tax assessed value: $145,386
- Annual tax amount: $4,749
- Date on market: 6/13/2025
- Listing terms: Cash,Conventional
Price history
| Date | Event | Price |
|---|---|---|
| 7/2/2025 | Sold | $393,000+4.8%$245/sqft |
Source:  MichRIC #25028314 Report a problem MichRIC #25028314 Report a problem | ||
| 6/17/2025 | Pending sale | $375,000$234/sqft |
Source: MichRIC #25028314 Report a problem | ||
| 6/13/2025 | Listed for sale | $375,000+11.3%$234/sqft |
Source: MichRIC #25028314 Report a problem | ||
| 8/12/2022 | Sold | $337,000+60.5%$210/sqft |
Source: Public Record Report a problem | ||
| 5/24/2022 | Sold | $210,000+27.3%$131/sqft |
Source: Public Record Report a problem | ||
| 8/5/2021 | Sold | $165,000+114.3%$103/sqft |
Source: Public Record Report a problem | ||
| 6/5/2014 | Sold | $77,000-14.4%$48/sqft |
Source: Public Record Report a problem | ||
| 3/28/2003 | Sold | $90,000$56/sqft |
Source: Public Record Report a problem | ||
Public tax history
| Year | Property taxes | Tax assessment |
|---|---|---|
| 2025 | $4,749 | $157,400 +7.6% |
| 2024 | -- | $146,300 +40.8% |
| 2021 | $2,334 | $103,900 +7.6% |
| 2020 | $2,334 +3.5% | $96,600 +13% |
| 2019 | $2,254 | $85,500 +8.1% |
| 2018 | -- | $79,100 +15.5% |
| 2017 | $2,221 | $68,500 +9.3% |
| 2016 | $2,221 | $62,700 |
| 2015 | $2,221 +7.5% | $62,700 +7.7% |
| 2013 | $2,066 | $58,200 +12.1% |
| 2011 | -- | $51,900 -7.2% |
| 2010 | -- | $55,900 -2.6% |
| 2009 | -- | $57,400 -10% |
| 2007 | -- | $63,800 +25.9% |
| 2006 | -- | $50,669 +3.7% |
| 2005 | -- | $48,862 +3.3% |
| 2004 | -- | $47,302 +23.2% |
| 2002 | -- | $38,390 +3.2% |
| 2001 | -- | $37,200 |
Find assessor info on the county website
Neighborhood: Eastown
Nearby homes
- $416,2003 bd2 ba2.1k sqft641 Giddings Ave SE, Grand Rapids, MI 49506Off Market
- $411,5004 bd2 ba1.4k sqft649 Giddings Ave SE, Grand Rapids, MI 49506Off Market

- $293,1004 bd1 ba1.7k sqft1346 Dunham St SE, Grand Rapids, MI 49506Off Market
- $371,6004 bd1 ba2.1k sqft635 Giddings Ave SE, Grand Rapids, MI 49506Off Market
- $291,100-- bd1 ba1.4k sqft1340 Dunham St SE, Grand Rapids, MI 49506Off Market
- $305,300-- bd1 ba1.7k sqft1345 Thomas St SE, Grand Rapids, MI 49506Off Market
- $381,0003 bd2 ba1.5k sqft1351 Thomas St SE, Grand Rapids, MI 49506Off Market
- $349,0003 bd1 ba1.7k sqft1355 Thomas St SE, Grand Rapids, MI 49506Off Market
Nearby schools
GreatSchools rating
- 3/10Campus Elementary SchoolGrades: PK-5Distance: 0.1 mi
- 6/10Grand Rapids University Preparatory AcademyGrades: 6-12Distance: 1.7 mi
- 4/10Innovation Central High SchoolGrades: 9-12Distance: 1.6 mi
Get a cash offer in 3 minutes
Find out how much your home could sell for in as little as 3 minutes with a no-obligation cash offer.
Estimated market value
$404,600
Get a cash offer in 3 minutes
Find out how much your home could sell for in as little as 3 minutes with a no-obligation cash offer.
Estimated market value
$404,600
- Michigan
- Kent County
- Grand Rapids
- 49506
- Eastown
- 643 Giddings Ave SE
Nearby cities
Nearby neighborhoods
Nearby zip codes
Other Grand Rapids Topics
