Welcome home to this move-in-ready townhome in the desirable Club View Manor community of Plymouth Meeting! Nestled on a tranquil cul-de-sac street, this home offers the perfect blend of comfort, style, and convenience. Boasting an enviable location in the award-winning Colonial School District, this 3-bedroom, 2.5-bathroom residence is primed for its next chapter. Step inside and be greeted by the inviting covered front porch, setting the stage for the warmth and elegance that awaits within. Gleaming hardwood floors adorn the open layout, seamlessly connecting the living room, complete with a cozy gas fireplace, to the updated kitchen and dining area. With sliders leading out to the deck, indoor-outdoor living and entertaining are effortless. The main level also features a convenient powder room, a laundry room for added convenience, and garage access for easy parking and storage. Upstairs, retreat to the luxurious master suite, where a brand-new spa-like master bathroom awaits, along with a huge walk-in closet providing ample storage space. Two additional spacious bedrooms with great closet space share a well-appointed hall bathroom, ensuring comfort and privacy for all. The fully finished basement offers endless possibilities, whether you envision it as a home office, a workout room, or a second living area—the choice is yours. With a one-car garage and two additional parking spaces, parking is never a concern. Plus, the prime location provides easy access to highways, shopping, and restaurants, offering the ultimate in convenience and connectivity. Don't miss this opportunity to call this stunning townhome yours. Schedule your showing today and embrace a lifestyle of comfort, luxury, and convenience!
Sold for $505,000
$505,000
643 Green View Ct, Plymouth Meeting, PA 19462
3beds
2,514sqft
Townhouse
Built in 1998
-- sqft lot
$512,400 Zestimate®
$201/sqft
$3,234 Estimated rent
Home value
$512,400
$487,000 - $538,000
$3,234/mo
Zestimate® history
Owner options
List your home for rent
$3,234/mo
Rent Zestimate®
Find your next renter with Zillow Rental Manager. Plus, with online applications, you can quickly screen prospective tenants – for free.
$3,234/mo
Rent Zestimate®
Refinance and save
$3,227/mo
Est. payment
Refinancing to a lower rate could help reduce your monthly payments and save thousands over the life of the loan.
$3,227/mo
Est. payment
Explore your selling options
Work with a Zillow partner agent
Leverage their expertise and Zillow's premium Showcase listings to get your home seen by more buyers.
Get startedList with your own agent
Get your home in front of millions of buyers by listing it on Zillow.
Learn how to do itSell it yourself
Take full control of how buyers see your home on Zillow by listing For Sale by Owner (FSBO).
List your homeWhat's special
Zillow last checked:
Listing updated:
Listed by:
Samantha Vasaturo 610-220-4425,
Coldwell Banker Realty
Bought with:
Christy Bond, RS335887
Long & Foster Real Estate, Inc.
Source: Bright MLS,MLS#: PAMC2104274
Facts & features
Interior
Bedrooms & bathrooms
- Bedrooms: 3
- Bathrooms: 3
- Full bathrooms: 2
- 1/2 bathrooms: 1
- Main level bathrooms: 1
Rooms
- Room types: Primary Bedroom, Bedroom 2, Bedroom 1
Basement
- Area: 600
Heating
- Forced Air, Natural Gas
Cooling
- Central Air, Natural Gas
Appliances
- Included: Gas Water Heater
- Laundry: Main Level
Features
- Flooring: Wood, Carpet
- Basement: Finished
- Number of fireplaces: 1
Interior area
- Total structure area: 2,514
- Total interior livable area: 2,514 sqft
- Finished area above ground: 1,914
- Finished area below ground: 600
Property
Parking
- Total spaces: 3
- Parking features: Garage Faces Front, Inside Entrance, Garage Door Opener, Driveway, Attached
- Attached garage spaces: 1
- Uncovered spaces: 2
Accessibility
- Accessibility features: None
Features
- Levels: Two
- Stories: 2
- Pool features: None
Details
- Additional structures: Above Grade, Below Grade
- Parcel number: 490004515575
- Zoning: D1
- Special conditions: Standard
Construction
Type & style
- Home type: Townhouse
- Architectural style: Colonial
- Property subtype: Townhouse
Materials
- Concrete, Vinyl Siding
- Foundation: Other
Condition
- New construction: No
- Year built: 1998
Utilities & green energy
- Sewer: Public Sewer
- Water: Public
Community & HOA
Community
- Condo and coop fee: $265 monthly
- Subdivision: Club View Manor
HOA
- Has HOA: No
- Amenities included: None
- Services included: Common Area Maintenance, Maintenance Grounds, Snow Removal, Trash
- HOA name: Club View Manor
Location
- Region: Plymouth Meeting
- Municipality: PLYMOUTH TWP
Financial & listing details
- Price per square foot: $201/sqft
- Tax assessed value: $141,510
- Annual tax amount: $4,477
- Date on market: 5/16/2024
- Listing agreement: Exclusive Right To Sell
- Inclusions: Kitchen Fridge, Washer, Dryer, And Tv Wall Mount In Living Room - All In As-is Condition
- Exclusions: Garage Fridge
- Ownership: Condominium
Price history
| Date | Event | Price |
|---|---|---|
| 7/12/2024 | Sold | $505,000+2%$201/sqft |
Source:  Bright MLS #PAMC2104274 Report a problem Bright MLS #PAMC2104274 Report a problem | ||
| 5/21/2024 | Pending sale | $495,000$197/sqft |
Source: Bright MLS #PAMC2104274 Report a problem | ||
| 5/16/2024 | Listed for sale | $495,000+57.1%$197/sqft |
Source: Bright MLS #PAMC2104274 Report a problem | ||
| 9/11/2017 | Sold | $315,000-3.1%$125/sqft |
Source: Public Record Report a problem | ||
| 7/19/2017 | Pending sale | $325,000$129/sqft |
Source: Coldwell Banker Preferred - Conshohocken Office #7014057 Report a problem | ||
| 7/6/2017 | Listed for sale | $325,000-3%$129/sqft |
Source: Coldwell Banker Preferred - Conshohocken Office #7014057 Report a problem | ||
| 1/1/2015 | Sold | $335,000+52.3%$133/sqft |
Source:  Long & Foster Broker Feed #PAMC135142_100 Report a problem Long & Foster Broker Feed #PAMC135142_100 Report a problem | ||
| 5/13/2002 | Sold | $220,000+35.4%$88/sqft |
Source: Public Record Report a problem | ||
| 6/25/1998 | Sold | $162,475$65/sqft |
Source: Public Record Report a problem | ||
Public tax history
| Year | Property taxes | Tax assessment |
|---|---|---|
| 2025 | $4,762 +4.3% | $141,510 |
| 2024 | $4,567 | $141,510 |
| 2023 | $4,567 +4.7% | $141,510 |
| 2022 | $4,362 +3.8% | $141,510 |
| 2021 | $4,203 +2.7% | $141,510 |
| 2020 | $4,094 +3.6% | $141,510 |
| 2019 | $3,951 +2.1% | $141,510 |
| 2018 | $3,870 +3.1% | $141,510 |
| 2017 | $3,753 +2.7% | $141,510 |
| 2016 | $3,654 +3.9% | $141,510 |
| 2015 | $3,518 +2.1% | $141,510 |
| 2014 | $3,446 +2.1% | $141,510 |
| 2013 | $3,375 +2.7% | $141,510 |
| 2012 | $3,287 +4.1% | $141,510 |
| 2011 | $3,158 +3.6% | $141,510 |
| 2010 | $3,048 +3.3% | $141,510 |
| 2009 | $2,952 +2.9% | $141,510 |
| 2008 | $2,870 +1.9% | -- |
| 2007 | $2,817 +2.7% | -- |
| 2006 | $2,742 -0.4% | -- |
| 2005 | $2,753 +4.2% | -- |
| 2004 | $2,643 | -- |
| 2003 | $2,643 +2.2% | -- |
| 2002 | $2,585 +7.7% | -- |
| 2000 | $2,401 +2.2% | -- |
| 1999 | $2,349 | -- |
Find assessor info on the county website
Neighborhood: 19462
Nearby homes
- $396,2003 bd2 ba1.9k sqft642 Green View Ct, Plymouth Meeting, PA 19462Off Market
- $490,7003 bd3 ba2.2k sqft644 Green View Ct, Plymouth Meeting, PA 19462Off Market
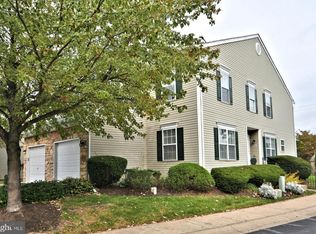
- $396,2003 bd2 ba1.9k sqft641 Green View Ct, Plymouth Meeting, PA 19462Off Market
- $425,3003 bd2 ba2.2k sqft640 Green View Ct, Plymouth Meeting, PA 19462Off Market
- $510,8003 bd3 ba2.2k sqft539 Green View Ct, Plymouth Meeting, PA 19462Off Market
- $500,4003 bd3 ba2.8k sqft538 Green View Ct, Plymouth Meeting, PA 19462Off Market
- $395,4003 bd2 ba2.2k sqft104 Green View Ct, Plymouth Meeting, PA 19462Off Market
- $445,0003 bd2 ba1.7k sqft102 Green View Ct, Plymouth Meeting, PA 19462Off Market
Nearby schools
GreatSchools rating
- 8/10Plymouth El SchoolGrades: K-3Distance: 1.3 mi
- 8/10Colonial Middle SchoolGrades: 6-8Distance: 0.3 mi
- 9/10Plymouth-Whitemarsh Senior High SchoolGrades: 9-12Distance: 3 mi
Schools provided by the listing agent
- Elementary: Plymouth
- Middle: Colonial
- High: Plymouth Whitemarsh
- District: Colonial
Source: Bright MLS. This data may not be complete. We recommend contacting the local school district to confirm school assignments for this home.
Get a cash offer in 3 minutes
Find out how much your home could sell for in as little as 3 minutes with a no-obligation cash offer.
Estimated market value
$512,400
Get a cash offer in 3 minutes
Find out how much your home could sell for in as little as 3 minutes with a no-obligation cash offer.
Estimated market value
$512,400
- Pennsylvania
- Montgomery County
- Plymouth Meeting
- 19462
- 643 Green View Ct
Nearby cities
Nearby zip codes
Other Plymouth Meeting Topics
- Apartments for Rent in 19462
- Houses for Sale in 19462
- Houses for Rent in 19462
- 19462 Real Estate
- Plymouth Meeting Condos
- Houses for Sale in Plymouth Meeting
- Newest Listings in Plymouth Meeting
- Plymouth Meeting Home Values
- Plymouth Meeting Real Estate Agents
- Plymouth Meeting Refinance
- Plymouth Meeting Mortgage Rates
