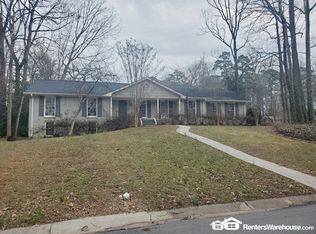
HUGE PRICE IMPROVEMENT!! NO HOA * MASTER ON MAIN * GREAT COMMUTER LOCATION * EASY ACCESS TO I-75 & I-285 Welcome to 643 Grove Parkway, a spacious East Cobb home on a corner lot, with a master on the main, updated primary bath, a bright sunroom, hardwood floors, a private backyard setting, and a sought-after location in the Wheeler High School district. Designed with comfortable everyday living in mind, the floor plan features generous living and dining spaces, well-proportioned bedrooms, and multiple areas for gathering, working, or entertaining. The master suite on the main level provides a peaceful retreat with an updated bath, a walk-in closet, and space for a sitting area. The bright white kitchen offers abundant cabinet and counter space, a new oven, and cooktop. Outside, mature landscaping and a beautifully wooded backyard create a peaceful backdrop for relaxing or entertaining. An expansive deck and 6-foot privacy fence provide the perfect setting for outdoor living, gatherings, or simply enjoying your own private backyard retreat. The home's four-sided brick exterior, complemented by HardiPlank siding, fascia, and soffits, offers durability and low-maintenance appeal. The community is known for its active social atmosphere, with neighborhood events and activities throughout the year. You also have the option to join the neighborhood's independent swim and tennis club, featuring a junior Olympic-size pool and four tennis courts. Ideally located near I-75 and I-285, this home offers easy access to shopping, dining, entertainment, and major employment centers. Outdoor recreation and popular destinations are also close by, including Historic Marietta Square (5.8 mi.), Terrell Mill Park (0.5 mi.), Sope Creek Historic Paper Mill Ruins, with hiking and biking trails (1.5 mi.), and The Battery and Truist Park (4 mi.). This home combines space, comfort, low maintenance, convenience, and flexibility in one of East Cobb's most desirable locations.
Active
Price cut: $25.1K (7/27)
$499,900
643 Grove Pkwy SE, Marietta, GA 30067
3beds
2,220sqft
Single Family Residence
Built in 1967
10,236 Square Feet Lot
$493,000 Zestimate®
$225/sqft
$-- HOA
What's special
Master on the mainBright sunroomHardwood floorsExpansive deckPrivate backyard settingBright white kitchenBeautifully wooded backyard
- 78 days
- 995
- 67
Zillow last checked:
Listing updated:
Listed by:
Nikki Murfree 615-584-7979,
Keller Williams Realty Atlanta North
Source: GAMLS,MLS#: 10789303
Facts & features
Interior
Bedrooms & bathrooms
- Bedrooms: 3
- Bathrooms: 2
- Full bathrooms: 2
- Main level bathrooms: 1
- Main level bedrooms: 1
Rooms
- Room types: Family Room, Laundry
Kitchen
- Features: Walk-in Pantry
Heating
- Central
Cooling
- Ceiling Fan(s), Heat Pump
Appliances
- Included: Other
- Laundry: Other
Features
- Master On Main Level, Walk-In Closet(s)
- Flooring: Hardwood
- Basement: Crawl Space
- Number of fireplaces: 1
- Fireplace features: Family Room, Gas Starter, Masonry
- Common walls with other units/homes: No Common Walls
Interior area
- Total structure area: 2,220
- Total interior livable area: 2,220 sqft
- Finished area above ground: 2,220
- Finished area below ground: 0
Video & virtual tour
Property
Parking
- Total spaces: 2
- Parking features: Garage
- Has garage: Yes
Features
- Levels: Two
- Stories: 2
- Fencing: Back Yard,Wood
- Body of water: None
Lot
- Size: 10,236 Square Feet
- Features: Corner Lot, Private
Details
- Parcel number: 17092800310
Construction
Type & style
- Home type: SingleFamily
- Architectural style: Brick 4 Side,Cape Cod,Traditional
- Property subtype: Single Family Residence
Materials
- Concrete
- Foundation: Block
- Roof: Composition
Condition
- Resale
- New construction: No
- Year built: 1967
Utilities & green energy
- Electric: 220 Volts
- Sewer: Public Sewer
- Water: Public
- Utilities for property: Cable Available, Electricity Available, Natural Gas Available, Phone Available, Sewer Available
Community & HOA
Community
- Features: None
- Security: Carbon Monoxide Detector(s), Smoke Detector(s)
- Subdivision: Grovemeade
HOA
- Has HOA: Yes
- Services included: Other, Swimming, Tennis
Location
- Region: Marietta
Financial & listing details
- Price per square foot: $225/sqft
- Tax assessed value: $490,540
- Annual tax amount: $1,090
- Date on market: 6/19/2026
- Cumulative days on market: 78 days
- Listing agreement: Exclusive Agency
- Electric utility on property: Yes
Estimated market value
$493,000
$468,000 - $518,000
$2,762/mo
Price history
| Date | Event | Price |
|---|---|---|
| 7/27/2026 | Price change | $499,900-4.8%$225/sqft |
Source:  FMLS GA #7790968 Report a problem FMLS GA #7790968 Report a problem | ||
| 6/30/2026 | Price change | $525,000-1.9%$236/sqft |
Source: FMLS GA #7790968 Report a problem | ||
| 6/19/2026 | Listed for sale | $535,000$241/sqft |
Source: FMLS GA #7790968 Report a problem | ||
| 6/15/2026 | Listing removed | $535,000$241/sqft |
Source: FMLS GA #7741361 Report a problem | ||
| 6/5/2026 | Price change | $535,000-0.7%$241/sqft |
Source:  GAMLS #10720299 Report a problem GAMLS #10720299 Report a problem | ||
| 3/28/2026 | Listed for sale | $539,000+7.8%$243/sqft |
Source: FMLS GA #7741361 Report a problem | ||
| 12/13/2025 | Listing removed | $499,900$225/sqft |
Source: GAMLS #10624806 Report a problem | ||
| 10/29/2025 | Price change | $499,900-4.8%$225/sqft |
Source: GAMLS #10624806 Report a problem | ||
| 10/14/2025 | Listed for sale | $525,000+138.6%$236/sqft |
Source: GAMLS #10624806 Report a problem | ||
| 6/10/2003 | Sold | $220,000+41%$99/sqft |
Source: Public Record Report a problem | ||
| 7/7/1998 | Sold | $156,000$70/sqft |
Source: Public Record Report a problem | ||
Public tax history
| Year | Property taxes | Tax assessment |
|---|---|---|
| 2024 | $4,576 +35.4% | $196,216 +18.1% |
| 2023 | $3,380 -14.5% | $166,096 |
| 2022 | $3,954 +20.2% | $166,096 +22.3% |
| 2021 | $3,291 +2.5% | $135,792 +2.7% |
| 2020 | $3,212 +6.3% | $132,188 +7.1% |
| 2019 | $3,020 +10.6% | $123,428 +12% |
| 2018 | $2,730 | $110,180 |
| 2017 | $2,730 +30.4% | $110,180 +29.2% |
| 2016 | $2,094 -2.3% | $85,272 |
| 2015 | $2,143 +7.7% | $85,272 +9.8% |
| 2014 | $1,989 -0.8% | $77,692 |
| 2013 | $2,005 -11% | $77,692 -11.7% |
| 2012 | $2,252 -0.2% | $87,980 |
| 2011 | $2,257 +5% | $87,980 |
| 2010 | $2,149 | $87,980 |
| 2009 | $2,149 +7.1% | $87,980 |
| 2006 | $2,007 -0.4% | $87,980 |
| 2005 | $2,016 -3.6% | $87,980 +25.7% |
| 2004 | $2,090 +35.2% | $69,976 |
| 2003 | $1,546 +13.4% | $69,976 +12.9% |
| 2002 | $1,363 -6% | $61,976 |
| 2001 | $1,449 -1.2% | $61,976 |
| 2000 | $1,467 | $61,976 |
Find assessor info on the county website
Monthly payment
Est. payment
Payment breakdown
Explore the cost of this home by adjusting the details. Changes won't be saved.Climate risks
Neighborhood: 30067
Nearby schools
Schools provided by the listing agent
- Elementary: Brumby
- Middle: East Cobb
- High: Wheeler
Source: GAMLS. This data may not be complete. We recommend contacting the local school district to confirm school assignments for this home.
Similar homes
- $505,0003 bd2 ba2.1k sqft3939 Tall Pine Dr, Marietta, GA 30062Active

 MLS ID #10816580, Dodie Fretwell, Century 21 Results. GAMLS
 - $489,0004 bd3 ba3.1k sqft974 Laurel Springs Ln SW, Marietta, GA 30064Active
 MLS ID #10819140, Willie Arnold, Norluxe Realty. GAMLS
 - $535,0004 bd5 ba2.8k sqft1893 Hamlin Dr SW, Marietta, GA 30064Active
 MLS ID #10828954, Jennifer Yearty, Ansley RE|Christie's Int'l RE. GAMLS
 - $490,0003 bd3 ba2.3k sqft3162 Vickery Dr NE, Marietta, GA 30066Active
 MLS ID #10823895, Jeff Costen, eXp Realty. GAMLS
 - $499,0003 bd3 ba2.9k sqft1024 Derby Run NW, Marietta, GA 30064ActiveMLS ID #10825638, Savanah Born, eXp Realty. GAMLS
- $549,9995 bd4 ba2.4k sqft1620 Caribou Ct, Marietta, GA 30066ActiveMLS ID #10816913, Aaron Moen, Keller Williams Realty. GAMLS
- $609,9004 bd3 ba2.1k sqft499 Banks St SW, Marietta, GA 30064ActiveMLS ID #10817388, Johnny Sinclair, Ansley RE|Christie's Int'l RE. GAMLS
- $724,0003 bd2 ba2.4k sqft480 Surrey Pl, Marietta, GA 30068ActiveMLS ID #10814304, Céline Higgins Evans, Simply List. GAMLS
- $415,0003 bd2 ba1.4k sqft728 Skyview Dr NE, Marietta, GA 30060ActiveMLS ID #10806731, Stacey Wyatt Group, eXp Realty. GAMLS
- $499,9004 bd3 ba2.2k sqft3631 Santa Fe Trl, Doraville, GA 30340ActiveMLS ID #10816974, Stefen Ash, Keller Williams Realty Atl. Partners. GAMLS
- $470,0003 bd2 ba1.3k sqft811 Wayland Ct SE, Smyrna, GA 30080ActiveMLS ID #10824500, Sean Suddes, Keller Williams Realty PeachtreeRoad. GAMLS
- $469,8003 bd3 ba2.5k sqft2396 Elmwood Cir SE, Atlanta, GA 30339ActiveMLS ID #10724425, Kathryn Pomerantz, HomeSmart. GAMLS
- $500,0005 bd3 ba2.6k sqft507 Asher Ct, Powder Springs, GA 30127ActiveMLS ID #10783507, Wendy G Chambers, Chambers Select Realty. GAMLS
- $470,0003 bd3 ba2.1k sqft270 Parkmont Ct, Roswell, GA 30076ActiveMLS ID #10824854, Bryan Bostic, Keller Williams Realty Atl. Partners. GAMLS
- $500,0003 bd2 ba1.3k sqft111 John Christopher Dr, Alpharetta, GA 30009Active Under ContractMLS ID #10815050, Sophie Coty, Keller Williams Rlty. Partners. GAMLS
- $499,5003 bd2 ba1.8k sqft1397 Skyhaven Rd, Atlanta, GA 30316ActiveMLS ID #10801939, Tiffany Powell, Serhant Georgia. GAMLS
- $499,0004 bd3 ba2.9k sqft5954 Henley Dr, Powder Springs, GA 30127ActiveMLS ID #10789344, Tara Nieves, Atlanta Communities. GAMLS
- $495,0003 bd2 ba1.2k sqft97 Mortimer St SE, Atlanta, GA 30317ActiveMLS ID #10838641, Eileen Leone, Atlanta Communities. GAMLS
- $369,9003 bd2 ba1.3k sqft1184 Alemeda Dr, Marietta, GA 30066ActiveMLS ID #10816676, Valeska Echavarria, eXp Realty. GAMLS
- $437,0004 bd3 ba2.1k sqft3400 Chastain Xing, Marietta, GA 30066ActiveMLS ID #10799855, Dany Drouin, Century 21 Results. GAMLS
