
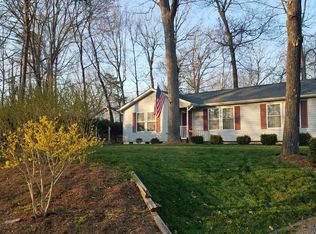
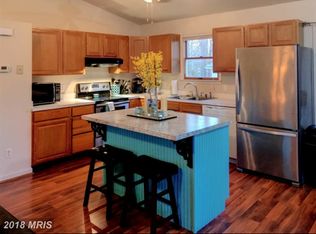
Back on the market buyer’s financing fell through. Home being sold As Is. This stunning 3-bedroom, 2.5-bathroom home nestled in the heart of Chesapeake Ranch Estates is a true gem. Step inside, and you'll be greeted by beautiful hardwood floors, the sophistication of granite countertops and stainless-steel appliances with bathrooms that offer a contemporary, sleek design. New flooring and HVAC installed in 2018. The charm of this community doesn't stop at the doorstep. Residents here enjoy access to, two private beaches, a welcoming club house, campgrounds, and a plethora of amenities. The possibilities are endless, whether you're seeking relaxation, recreation, or a sense of community. We recommend backing into the drive when coming to view the property, thanks.
Sold for $310,000
Zillow last checked:
Listing updated:
Bought with:
Amy Coy, RS0036940
Berkshire Hathaway HomeServices PenFed Realty - OP
Source: Bright MLS,MLS#: MDCA2013612
Price history
| Date | Event | Price |
|---|---|---|
| 7/7/2026 | Sold | $310,000+19.2%$243/sqft |
Source: Public Record Report a problem | ||
| 5/7/2024 | Sold | $260,000-3.7%$204/sqft |
Source:  Bright MLS #MDCA2013612 Report a problem Bright MLS #MDCA2013612 Report a problem | ||
| 3/29/2024 | Pending sale | $270,000$211/sqft |
Source: Bright MLS #MDCA2013612 Report a problem | ||
| 3/13/2024 | Listed for sale | $270,000$211/sqft |
Source: Bright MLS #MDCA2013612 Report a problem | ||
| 3/2/2024 | Pending sale | $270,000$211/sqft |
Source: Bright MLS #MDCA2013612 Report a problem | ||
| 2/10/2024 | Price change | $270,000+1.9%$211/sqft |
Source: Bright MLS #MDCA2013612 Report a problem | ||
| 1/10/2024 | Pending sale | $265,000$208/sqft |
Source: Bright MLS #MDCA2013612 Report a problem | ||
| 1/7/2024 | Contingent | $265,000$208/sqft |
Source: Bright MLS #MDCA2013612 Report a problem | ||
| 12/2/2023 | Price change | $265,000-5.9%$208/sqft |
Source: Bright MLS #MDCA2013612 Report a problem | ||
| 11/19/2023 | Price change | $281,600-2.9%$221/sqft |
Source: Bright MLS #MDCA2013612 Report a problem | ||
| 11/4/2023 | Listed for sale | $290,000+56.3%$227/sqft |
Source: Bright MLS #MDCA2013612 Report a problem | ||
| 11/30/2018 | Sold | $185,500-4.8%$145/sqft |
Source: EXIT Realty solds #1260734472092118028 Report a problem | ||
| 9/8/2018 | Pending sale | $194,900$153/sqft |
Source: EXIT BY THE BAY REALTY #1005959657 Report a problem | ||
| 8/15/2018 | Price change | $194,900-10.4%$153/sqft |
Source: EXIT By the Bay Realty #1005959657 Report a problem | ||
| 6/26/2018 | Price change | $217,500-3.3%$170/sqft |
Source: Douglas Realty LLC #1000274060 Report a problem | ||
| 6/2/2018 | Price change | $224,900-6.3%$176/sqft |
Source: Douglas Realty LLC #1000274060 Report a problem | ||
| 3/30/2018 | Listed for sale | $239,900+439.1%$188/sqft |
Source: Douglas Realty Llc #1000274060 Report a problem | ||
| 1/12/2017 | Sold | $44,500-10.8%$35/sqft |
Source: Public Record Report a problem | ||
| 8/23/2016 | Listing removed | $49,900$39/sqft |
Source: RE/MAX United Real Estate #CA9640946 Report a problem | ||
| 4/28/2016 | Price change | $49,900-0.2%$39/sqft |
Source: RE/MAX United Real Estate #CA9640946 Report a problem | ||
| 10/26/2015 | Price change | $49,990-28.6%$39/sqft |
Source: The McNelis Group LLC #CA9506309 Report a problem | ||
| 5/4/2015 | Price change | $70,000-22.2%$55/sqft |
Source: RE/MAX 100 #CA8619142 Report a problem | ||
| 4/29/2015 | Listed for sale | $90,000-9.9%$70/sqft |
Source: RE/MAX 100 #CA8619142 Report a problem | ||
| 12/12/2014 | Listing removed | $99,900$78/sqft |
Source: Discount Realty Services USA, Inc. #CA8292446 Report a problem | ||
| 3/16/2014 | Listed for sale | $99,900+33.2%$78/sqft |
Source: Discount Realty Services USA, Inc. #CA8292446 Report a problem | ||
| 1/8/2013 | Listing removed | $75,000$59/sqft |
Source: Discount Realty Services USA, Inc. #CA7181081 Report a problem | ||
| 3/21/2012 | Price change | $75,000-31.8%$59/sqft |
Source: Discount Realty Services USA, Inc. #CA7181081 Report a problem | ||
| 4/15/2011 | Listed for sale | $109,900+9.9%$86/sqft |
Source: Discount Realty Services USA, Inc. #CA7181081 Report a problem | ||
| 12/13/2006 | Sold | $100,000+29.9%$78/sqft |
Source: Public Record Report a problem | ||
| 2/21/2003 | Sold | $77,000$60/sqft |
Source: Public Record Report a problem | ||
Get a cash offer in 3 minutes
Find out how much your home could sell for in as little as 3 minutes with a no-obligation cash offer.
Estimated market value
$308,800
