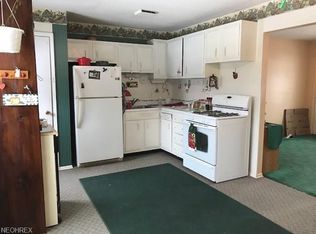
Come see this updated 3-bedroom ranch in Oberlin, Ohio! This home has been refreshed with new interior paint and flooring throughout, along with an updated kitchen featuring new cabinets, countertops, sink, and appliances. Additional improvements include a new roof, added central air conditioning, an updated bathroom, and modernized lighting. Along with a large full basement for lots of storage. With many of the major updates already completed, this home is ready for its next owner. Schedule your showing today!
Contingent
$179,900
643 Kimberly Cir, Oberlin, OH 44074
3beds
1,050sqft
Single Family Residence
Built in 1971
10,018 Square Feet Lot
$-- Zestimate®
$171/sqft
$-- HOA
What's special
Updated bathroomModernized lightingNew interior paintNew cabinetsUpdated kitchenAdded central air conditioningNew roof
- 19 days
- 747
- 34
Likely to sell faster than
Zillow last checked:
Listing updated:
Listed by:
Patrick R Riley 330-867-4266 crr.realestate@gmail.com,
Century 21 Carolyn Riley RL. Est. Srvcs, Inc.,
Ryan Curtis 330-687-0573,
Century 21 Carolyn Riley RL. Est. Srvcs, Inc.
Source: MLS Now,MLS#: 5231773
Originating MLS: Akron Cleveland Association of REALTORS
Facts & features
Interior
Bedrooms & bathrooms
- Bedrooms: 3
- Bathrooms: 1
- Full bathrooms: 1
- Main level bathrooms: 1
- Main level bedrooms: 3
Bedroom
- Level: First
- Dimensions: 9 x 8
Bedroom
- Level: First
- Dimensions: 13 x 11
Bedroom
- Level: First
- Dimensions: 12 x 9
Kitchen
- Level: First
- Dimensions: 17 x 11
Living room
- Level: First
- Dimensions: 15 x 12
Heating
- Forced Air
Cooling
- Central Air
Features
- Basement: Full,Unfinished
- Has fireplace: No
Interior area
- Total structure area: 1,050
- Total interior livable area: 1,050 sqft
- Finished area above ground: 1,050
Video & virtual tour
Property
Parking
- Parking features: No Garage
Features
- Levels: One
- Stories: 1
Lot
- Size: 10,018 Square Feet
Details
- Parcel number: 0900088104001
Construction
Type & style
- Home type: SingleFamily
- Architectural style: Ranch
- Property subtype: Single Family Residence
Materials
- Vinyl Siding
- Roof: Asphalt,Fiberglass
Condition
- Year built: 1971
Utilities & green energy
- Sewer: Public Sewer
- Water: Public
Community & HOA
Community
- Subdivision: Willowbrook Farms Allotmnt
HOA
- Has HOA: No
Location
- Region: Oberlin
Financial & listing details
- Price per square foot: $171/sqft
- Tax assessed value: $132,510
- Annual tax amount: $2,224
- Date on market: 8/15/2026
- Cumulative days on market: 20 days
- Listing terms: Cash,Conventional
Estimated market value
Not available
Estimated sales range
Not available
Not available
Price history
| Date | Event | Price |
|---|---|---|
| 8/15/2026 | Listed for sale | $179,900+176.8%$171/sqft |
Source: | ||
| 7/9/2026 | Sold | $65,000$62/sqft |
Source: Public Record Report a problem | ||
Public tax history
| Year | Property taxes | Tax assessment |
|---|---|---|
| 2025 | $2,224 -4.1% | $46,380 |
| 2024 | $2,319 +12.8% | $46,380 +25.9% |
| 2023 | $2,055 +2.7% | $36,850 |
| 2022 | $2,001 +0.3% | $36,850 |
| 2021 | $1,996 +10.9% | $36,850 +17.9% |
| 2020 | $1,800 +1.5% | $31,250 |
| 2019 | $1,773 -0.7% | $31,250 |
| 2018 | $1,785 +16.3% | $31,250 +11.8% |
| 2017 | $1,535 -1% | $27,960 |
| 2016 | $1,550 -0.1% | $27,960 |
| 2015 | $1,552 +3.4% | $27,960 +6% |
| 2014 | $1,500 +1.7% | $26,370 |
| 2013 | $1,474 +2.1% | $26,370 |
| 2012 | $1,445 | $26,370 -70.3% |
| 2011 | -- | $88,800 |
| 2010 | -- | -- |
| 2009 | -- | -- |
| 2008 | $1,436 -7.9% | -- |
| 2007 | $1,559 +1.9% | -- |
| 2006 | $1,529 -1.5% | -- |
| 2005 | $1,552 +13.3% | -- |
| 2004 | $1,370 +59.7% | -- |
| 2003 | $858 +16% | -- |
| 2002 | $739 -2.6% | -- |
| 2001 | $759 +30.1% | -- |
| 2000 | $584 | -- |
Find assessor info on the county website
Monthly payment
Est. payment
Payment breakdown
Explore the cost of this home by adjusting the details. Changes won't be saved.Climate risks
Neighborhood: 44074
Nearby schools
Schools provided by the listing agent
- District: Oberlin CSD - 4712
Source: MLS Now. This data may not be complete. We recommend contacting the local school district to confirm school assignments for this home.