Skip main navigation
Sold for $501,000
  • $501,000

    643 Lakeview Dr, Mount Airy, MD 21771

    3beds
    2,086sqft
    Single Family Residence
    Built in 1959
    1 Acres Lot
    $620,000 Zestimate®
    $240/sqft
    $3,382 Estimated rent

    Home value

    $620,000

    $589,000 - $651,000

    $3,382/mo

    Zestimate® history
    Loading
    Loading...

    Owner options

    List your home for rent

    $3,382/mo

    Rent Zestimate®

    Find your next renter with Zillow Rental Manager. Plus, with online applications, you can quickly screen prospective tenants – for free.

    Learn more

    $3,382/mo

    Rent Zestimate®

    Refinance and save

    $3,135/mo

    Est. payment

    Refinancing to a lower rate could help reduce your monthly payments and save thousands over the life of the loan.

    See today's rates

    $3,135/mo

    Est. payment

    Explore your selling options

    Work with a Zillow partner agent

    Leverage their expertise and Zillow's premium Showcase listings to get your home seen by more buyers.

    Get started

    List with your own agent

    Get your home in front of millions of buyers by listing it on Zillow.

    Learn how to do it

    Sell it yourself

    Take full control of how buyers see your home on Zillow by listing For Sale by Owner (FSBO).

    List your home

    What's special

    Home officeSerene lakeScenic lake viewFlexible spaceAmple spaceRanch-style homePicturesque view
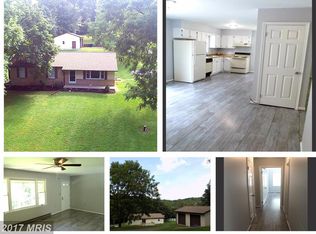
    This charming ranch-style house, situated on approximately 1 acre of land, the property boasts a picturesque view overlooking a serene lake, creating a tranquil and idyllic setting. With three spacious bedrooms and three baths, this home provides ample space for comfortable living. The bedrooms offer a cozy retreat, while the multiple bathrooms ensure convenience and privacy for both residents and guests. One of the highlights of this property is the inviting inground pool, which offers a refreshing oasis during warm summer months. Perfect for relaxation and entertaining, the pool area provides a space for leisurely swims or hosting gatherings with family and friends. Adding to the appeal is a four-season sunroom overlooking the lake to the front and the pool to the back, allowing you to enjoy the beauty of every season without being exposed to the elements. This versatile space can serve as a cozy reading nook, a place for indoor gardening, or even an additional entertainment area. Additionally, the house features a partially finished basement, providing extra room for various activities or storage. This flexible space can be customized to suit your needs, whether you envision a home theater, a home office, or a recreational area with plumbing for a wet bar. The HVAC system was replaced in Aug 2022 and provides ice cold air in the summer and nice warmth in the winter while being part of a dual heating system. Overall, ranch-style home offers beautiful surroundings, and it provides the perfect blend of indoor and outdoor living, with its inviting pool, scenic lake view, and the convenience of a sunroom. It is a home that holds the potential for creating wonderful memories in a peaceful and serene environment. The location provides easy access to RT 70 that can quickly get you to Baltimore / Annapolis to the east, Frederick / Hagerstown to the west. It is also close to Washington DC and all of its sites. Seller is willing to sell snowblower and lawn mower with home if buyer is interested.

    Zillow last checked:

    Listing updated:

    Listed by:

    Richard Nease 240-672-2827,

    Charis Realty Group,

    Listing Team: Meraki Partners

    Bought with:

    Eduardo Martinez Daboud, 679937

    RE/MAX Professionals

    Source: Bright MLS,MLS#: MDHW2028668MLS Logo

    Facts & features

    Interior

    Bedrooms & bathrooms
    • Bedrooms: 3
    • Bathrooms: 3
    • Full bathrooms: 3
    • Main level bathrooms: 2
    • Main level bedrooms: 3
    Basement
    • Area: 1386
    Heating
    • Baseboard, Heat Pump, Oil, Electric
    Cooling
    • Heat Pump, Electric
    Appliances
    • Included: Microwave, Built-In Range, Dishwasher, Disposal, Dryer, Exhaust Fan, Ice Maker, Refrigerator, Washer, Water Conditioner - Owned, Water Heater, Oven
    • Laundry: In Basement
    Features
    • Attic, Built-in Features, Ceiling Fan(s), Entry Level Bedroom, Family Room Off Kitchen, Floor Plan - Traditional, Formal/Separate Dining Room, Pantry, Primary Bath(s), Bathroom - Tub Shower, Bathroom - Stall Shower, Other, Kitchen - Country, Chair Railings, Dry Wall
    • Flooring: Hardwood, Carpet, Vinyl, Wood
    • Doors: Storm Door(s)
    • Windows: Double Hung, Screens
    • Basement: Partially Finished
    • Number of fireplaces: 2
    • Fireplace features: Brick, Wood Burning, Insert, Double Sided, Wood Burning Stove
    Interior area
    • Total structure area: 2,772
    • Total interior livable area: 2,086 sqft
    • Finished area above ground: 1,386
    • Finished area below ground: 700

    Property

    Parking
    • Total spaces: 4
    • Parking features: Basement, Garage Faces Front, Garage Door Opener, Inside Entrance, Asphalt, Attached, Driveway
    • Attached garage spaces: 1
    • Uncovered spaces: 3
    Accessibility
    • Accessibility features: None
    Features
    • Levels: Two
    • Stories: 2
    • Patio & porch: Brick, Porch
    • Exterior features: Chimney Cap(s), Lighting, Extensive Hardscape, Flood Lights, Rain Gutters, Stone Retaining Walls, Other
    • Has private pool: Yes
    • Pool features: Concrete, Fenced, Filtered, In Ground, Solar Heat, Private
    • Fencing: Vinyl
    • Has view: Yes
    • View description: Garden, Lake, Panoramic, Trees/Woods, Street
    • Has water view: Yes
    • Water view: Lake
    • Frontage type: Road Frontage
    Lot
    • Size: 1 Acres
    • Features: Front Yard, Landscaped, Level, Rear Yard, Secluded, Rural
    Details
    • Additional structures: Above Grade, Below Grade
    • Parcel number: 1404331613
    • Zoning: RCDEO
    • Special conditions: Standard
    • Other equipment: Negotiable

    Construction

    Type & style
    • Home type: SingleFamily
    • Architectural style: Ranch/Rambler
    • Property subtype: Single Family Residence
    Materials
    • Brick
    • Foundation: Block
    • Roof: Architectural Shingle
    Condition
    • Very Good
    • New construction: No
    • Year built: 1959

    Utilities & green energy

    • Electric: Circuit Breakers
    • Sewer: On Site Septic
    • Water: Well
    • Utilities for property: Cable Available, Phone Available

    Community & neighborhood

    Location
    • Region: Mount Airy
    • Subdivision: None Available

    Other

    Other facts
    • Listing agreement: Exclusive Right To Sell
    • Listing terms: Cash,Conventional,FHA,USDA Loan,VA Loan
    • Ownership: Fee Simple
    • Road surface type: Black Top

    Price history

    DateEventPrice
    7/14/2023Sold$501,000+12.6%$240/sqft
    Source: Bright MLS #MDHW2028668 Report a problem
    6/11/2023Pending sale$445,000$213/sqft
    Source: Bright MLS #MDHW2028668 Report a problem
    6/6/2023Listed for sale$445,000$213/sqft
    Source: Bright MLS #MDHW2028668 Report a problem

    Public tax history

    YearProperty taxesTax assessment
    2025-- $462,700 +5.1%
    2024$4,957 +5.4%$440,233 +5.4%
    2023$4,704 +5.7%$417,767 +5.7%
    2022$4,451 +2.3%$395,300 +2.3%
    2021$4,351 +2.4%$386,400 +2.4%
    2020$4,251 +2.4%$377,500 +2.4%
    2019$4,150 -7.4%$368,600
    2018$4,482 -17.1%$368,600
    2017$5,409 $368,600 -4%
    2016-- $384,000 +7%
    2015-- $358,933 +7.5%
    2014-- $333,867 +8.1%
    2013-- $308,800
    2012-- $308,800
    2011-- $308,800 -27.9%
    2010-- $428,210 +6.6%
    2009-- $401,750 +7.1%
    2008-- $375,290 +7.6%
    2007-- $348,830 +16.1%
    2006-- $300,440 +19.2%
    2005-- $252,050 +23.8%
    2004-- $203,660 +6.2%
    2003-- $191,716 +6.6%
    2002-- $179,773 +7.1%
    2001-- $167,830 +157.2%
    2000-- $65,260

    Find assessor info on the county website

    Neighborhood: 21771

    Nearby schools

    GreatSchools rating
    Schools provided by the listing agent
    • District: Howard County Public School System

    Source: Bright MLS. This data may not be complete. We recommend contacting the local school district to confirm school assignments for this home.

    Get a cash offer in 3 minutes
    Find out how much your home could sell for in as little as 3 minutes with a no-obligation cash offer.
    Estimated market value
    $620,000
    Get a cash offer in 3 minutes
    Find out how much your home could sell for in as little as 3 minutes with a no-obligation cash offer.
    Estimated market value
    $620,000