Brace yourself — Collier Heights has never seen anything like this. Gated and custom-designed, this California contemporary modern smart home delivers bold architecture and elevated living from the moment you enter the dramatic 25-ft foyer. Featuring 5 bedrooms, 3.5 baths, and an oversized yard, this home offers an open-concept gourmet kitchen with a large island and walk-in pantry, plus a primary suite retreat with fireplace, private balcony, spa bath, double steam shower, soaking tub, and expansive closet. Flexible living includes a private in-law suite with exterior entry and a dedicated hobby room—perfect for a gym, office, or studio. Step outside to your private resort-style backyard with a sparkling pool, covered stone patio with fireplace, built-in pavilion, and multiple decks designed for entertaining. Gated entry, smart home features, and standout design in historic Collier Heights. Rare opportunity—schedule your showing today. Seller welcomes all offers.
Active
Price cut: $50K (8/4)
$1,149,990
643 Larchmont Cir NW, Atlanta, GA 30318
5beds
4,015sqft
Single Family Residence, Residential
Built in 2010
0.54 Acres Lot
$1,117,900 Zestimate®
$286/sqft
$-- HOA
What's special
Sparkling poolGated entryPrivate balconyLarge islandDedicated hobby roomOversized yardWalk-in pantry
- 125 days
- 1,566
- 128
Zillow last checked:
Listing updated:
Listed by:
JUEL MCGHEE,
Closing Deals, LLC. 678-300-5618
Source: FMLS GA,MLS#: 7761740
Facts & features
Interior
Bedrooms & bathrooms
- Bedrooms: 5
- Bathrooms: 4
- Full bathrooms: 3
- 1/2 bathrooms: 1
Rooms
- Room types: Bonus Room, Computer Room
Primary bedroom
- Features: Double Master Bedroom, Sitting Room
- Level: Double Master Bedroom, Sitting Room
Bedroom
- Features: Double Master Bedroom, Sitting Room
Primary bathroom
- Features: Double Vanity, Skylights, Other
Dining room
- Features: Open Concept, Seats 12+
Kitchen
- Features: Breakfast Bar, Eat-in Kitchen
Heating
- Central, Natural Gas
Cooling
- Central Air
Appliances
- Included: Dishwasher, Gas Range, Range Hood, Refrigerator
- Laundry: In Hall, Upper Level
Features
- Cathedral Ceiling(s), Double Vanity
- Flooring: Marble, Painted/Stained
- Windows: Insulated Windows
- Basement: Finished,Walk-Out Access
- Number of fireplaces: 1
- Fireplace features: Master Bedroom
- Common walls with other units/homes: No Common Walls
Interior area
- Total structure area: 4,015
- Total interior livable area: 4,015 sqft
- Finished area above ground: 3,000
- Finished area below ground: 1,015
Video & virtual tour
Property
Parking
- Parking features: Covered, Drive Under Main Level, Driveway
- Has attached garage: Yes
- Has uncovered spaces: Yes
Accessibility
- Accessibility features: Accessible Bedroom, Accessible Full Bath
Features
- Levels: Three Or More
- Patio & porch: Deck
- Exterior features: Balcony, Courtyard, Garden, Private Yard
- Pool features: Heated, In Ground, Pool/Spa Combo
- Has spa: Yes
- Spa features: Private
- Fencing: Fenced,Front Yard
- Has view: Yes
- View description: Creek/Stream
- Has water view: Yes
- Water view: Creek/Stream
- Waterfront features: Creek, Stream
- Body of water: None
Lot
- Size: 0.54 Acres
- Features: Back Yard, Corner Lot, Creek On Lot, Front Yard, Private, Sprinklers In Front
Details
- Additional structures: Cabana
- Parcel number: 14 023900030696
- Other equipment: Irrigation Equipment
- Horse amenities: None
Construction
Type & style
- Home type: SingleFamily
- Architectural style: Contemporary,Modern,Traditional
- Property subtype: Single Family Residence, Residential
Materials
- Cement Siding, Stucco
- Foundation: Concrete Perimeter
- Roof: Shingle
Condition
- Resale
- New construction: No
- Year built: 2010
Utilities & green energy
- Electric: 110 Volts, 220 Volts in Laundry
- Sewer: Public Sewer
- Water: Public
- Utilities for property: Cable Available, Electricity Available, Natural Gas Available, Phone Available, Sewer Available, Water Available
Green energy
- Energy efficient items: HVAC
- Energy generation: None
Community & HOA
Community
- Features: None
- Security: Fire Alarm, Fire Sprinkler System, Security Gate, Security System Leased, Smoke Detector(s)
- Subdivision: None
HOA
- Has HOA: No
Location
- Region: Atlanta
Financial & listing details
- Price per square foot: $286/sqft
- Tax assessed value: $942,900
- Annual tax amount: $11,824
- Date on market: 4/29/2026
- Cumulative days on market: 124 days
- Electric utility on property: Yes
- Road surface type: Paved
Estimated market value
$1,117,900
$1.06M - $1.17M
$4,642/mo
Price history
| Date | Event | Price |
|---|---|---|
| 8/4/2026 | Price change | $1,149,990-4.2%$286/sqft |
Source:  FMLS GA #7761740 Report a problem FMLS GA #7761740 Report a problem | ||
| 4/29/2026 | Listed for sale | $1,199,990-0.9%$299/sqft |
Source: FMLS GA #7761740 Report a problem | ||
| 11/1/2025 | Listing removed | $1,210,900$302/sqft |
Source: FMLS GA #7642332 Report a problem | ||
| 10/29/2025 | Price change | $1,210,900-3.1%$302/sqft |
Source: FMLS GA #7642332 Report a problem | ||
| 9/2/2025 | Listed for sale | $1,249,900$311/sqft |
Source: FMLS GA #7642332 Report a problem | ||
| 9/1/2025 | Listing removed | $1,249,900$311/sqft |
Source: FMLS GA #7608845 Report a problem | ||
| 7/3/2025 | Listed for sale | $1,249,900+37.4%$311/sqft |
Source: FMLS GA #7608845 Report a problem | ||
| 8/14/2022 | Price change | $24,000+71.4%$6/sqft |
Source: Zillow Rental Network_1 #7048984 Report a problem | ||
| 8/8/2022 | Listed for rent | $14,000$3/sqft |
Source: Zillow Rental Network_1 #7048984 Report a problem | ||
| 2/11/2022 | Sold | $910,000-17.3%$227/sqft |
Source: FMLS GA #6972996 Report a problem | ||
| 1/20/2022 | Pending sale | $1,099,999$274/sqft |
Source: FMLS GA #6972996 Report a problem | ||
| 1/4/2022 | Contingent | $1,099,999$274/sqft |
Source: FMLS GA #6972996 Report a problem | ||
| 12/20/2021 | Price change | $1,099,999-15.4%$274/sqft |
Source: FMLS GA #6972996 Report a problem | ||
| 11/21/2021 | Listed for sale | $1,300,000+409.2%$324/sqft |
Source: FMLS GA #6972996 Report a problem | ||
| 5/2/2014 | Sold | $255,300+12%$64/sqft |
Source: Public Record Report a problem | ||
| 5/18/2011 | Sold | $228,000+601.5%$57/sqft |
Source: Public Record Report a problem | ||
| 2/10/2006 | Sold | $32,500$8/sqft |
Source: Public Record Report a problem | ||
Public tax history
| Year | Property taxes | Tax assessment |
|---|---|---|
| 2025 | $12,706 +7.5% | $377,160 +10.7% |
| 2024 | $11,824 +96.8% | $340,560 +14.4% |
| 2023 | $6,009 -39.7% | $297,680 +20.8% |
| 2022 | $9,972 +48.4% | $246,400 +48.5% |
| 2021 | $6,721 +29.1% | $165,920 +32% |
| 2020 | $5,205 +34.9% | $125,720 +52.9% |
| 2019 | $3,858 | $82,200 +2.4% |
| 2018 | $3,858 | $80,280 +187.9% |
| 2017 | $3,858 +121.9% | $27,880 |
| 2016 | $1,739 +0.1% | $27,880 |
| 2015 | $1,737 +37.4% | $27,880 |
| 2014 | $1,264 +16.1% | $27,880 +13% |
| 2013 | $1,089 -0.7% | $24,680 |
| 2012 | $1,097 | $24,680 -36.1% |
| 2011 | -- | $38,600 +717.8% |
| 2010 | $208 -57.4% | $4,720 -57.1% |
| 2009 | $490 -31.5% | $11,000 -26.9% |
| 2008 | $714 +11.8% | $15,040 |
| 2007 | $639 | $15,040 |
Find assessor info on the county website
Monthly payment
Est. payment
Payment breakdown
Explore the cost of this home by adjusting the details. Changes won't be saved.Climate risks
Neighborhood: Collier Heights
Nearby schools
Schools provided by the listing agent
- Elementary: Bazoline E. Usher/Collier Heights
- Middle: John Lewis Invictus Academy/Harper-Archer
- High: Frederick Douglass
Source: FMLS GA. This data may not be complete. We recommend contacting the local school district to confirm school assignments for this home.
Similar homes
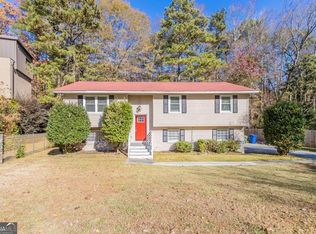
- $639,9995 bd4 ba3.6k sqft2600 Lisa Dr SW, Atlanta, GA 30311Active
 MLS ID #10835676, Tabitha Daniel, SouthOwens Realty. GAMLS
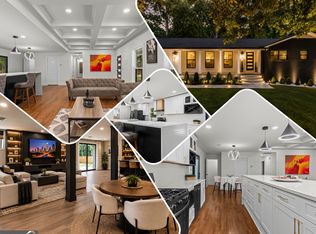
 - $1,185,0004 bd5 ba3k sqft1153 Dawn View Ln NW, Atlanta, GA 30327Active
 MLS ID #10823221, Kent Tagge, HOMEGA. GAMLS
 - $1,150,0005 bd6 ba3.5k sqft952 Edgewood Ave NE, Atlanta, GA 30307For Sale
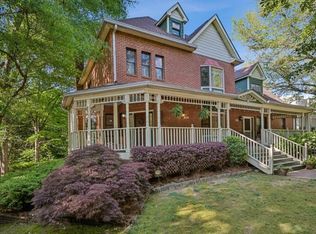
 MLS ID #7754516, The Justin Landis Group, Bolst, Inc.. FMLS GA
 - $950,0003 bd3 ba4k sqft126 Nickajack Rd SE, Mableton, GA 30126Active Under Contract
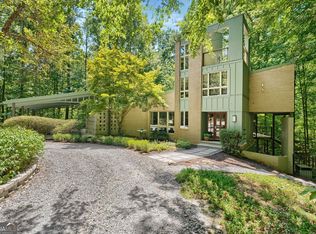 MLS ID #10833433, Vanessa Reilly, DOMO Realty. GAMLS
 - $649,9006 bd4 ba3.6k sqft888 Willis Mill Rd SW, Atlanta, GA 30311For SaleMLS ID #7809629, The Justin Landis Group, Bolst, Inc.. FMLS GA
- $774,9005 bd4 ba3.6k sqft855 Flamingo Dr SW, Atlanta, GA 30311ActiveMLS ID #10730876, Derrick L Duckworth, Call It Closed International. GAMLS
- $1,350,0005 bd5 ba4k sqft1350 Battleview Dr NW, Atlanta, GA 30327ActiveMLS ID #10756943, Comer Jennings, Ansley RE | Christie's Int'l RE. GAMLS
- $999,0004 bd4 ba3.5k sqft215 Camden Rd NE, Atlanta, GA 30309ActiveMLS ID #10756653, Mark Spain, Mark Spain Real Estate. GAMLS
- $995,0003 bd3 ba3k sqft4091 Peachtree Dunwoody Rd NE, Atlanta, GA 30342ActiveMLS ID #10832422, Sara Lee Parker, Keller Williams Realty. GAMLS
- $1,150,0005 bd5 ba5k sqft3457 Brookleigh Ln NE, Atlanta, GA 30319ActiveMLS ID #10802237, Justin Landis, Bolst, Inc.. GAMLS
- $1,150,0005 bd5 ba3.6k sqft5124 Vermack Rd, Atlanta, GA 30338ActiveMLS ID #10734494, Christina Parker, Trelora Realty, Inc.. GAMLS
- $999,9005 bd4 ba3.7k sqft2195 Watercrest Commons Cir, Marietta, GA 30062ActiveMLS ID #10834471, Mona Carter, Lokation Real Estate LLC. GAMLS
- $724,9004 bd4 ba3.1k sqft2221 Highview Rd SW, Atlanta, GA 30311ActiveMLS ID #10728196, Jeffrey Hicks, Apollo Associates Realty. GAMLS
- $1,075,0005 bd4 ba3.4k sqft3621 Wood Valley Ct NE, Atlanta, GA 30319ActiveMLS ID #10787980, Collette McDonald, eXp Realty. GAMLS
- $1,050,0004 bd4 ba2.8k sqft220 Wilbur Ave, Atlanta, GA 30316ActiveMLS ID #10833980, Rosanne Dorfman, Bolst, Inc.. GAMLS
- $580,0005 bd4 ba3.4k sqft5220 Stone Croft Trl SW, Atlanta, GA 30331ActiveMLS ID #10823180, Angela Carpinella, Keller Williams Realty PeachtreeRoad. GAMLS
- $1,200,0004 bd3 ba3.1k sqft6335 Aberdeen Dr, Sandy Springs, GA 30328ActiveMLS ID #10803519, Mira Liniado, Compass. GAMLS
- $1,150,0004 bd4 ba3.1k sqft2433 Oostanaula Dr NE, Atlanta, GA 30319ActiveMLS ID #10754337, Grace Morgan, Bolst, Inc.. GAMLS
- $1,049,0006 bd5 ba3k sqft325 Sisson Ave NE, Atlanta, GA 30317ActiveMLS ID #10808168, Roshawnna Novellus, Dwelli. GAMLS
- $995,0004 bd4 ba3.6k sqft1303 N Druid Hills Rd, Atlanta, GA 30319ActiveMLS ID #10786575, Igor Arkhipov, Realco Brokers Intl. LLC. GAMLS
