Skip main navigation
For sale
  • Price cut: $3.8K (5/6)
    $419,250

    643 Lilac Lane, Vass, NC 28394

    5beds
    2,457sqft
    : 
    Loading
    Get pre-qualified
    Single Family Residence
    Built in 2023
    10,803 Square Feet Lot
    $-- Zestimate®
    $171/sqft
    $100/mo HOA

    What's special

    Cozy fireplaceCovered front porchFive true bedroomsChef-friendly kitchenSpacious pantryOversized islandGranite countertops
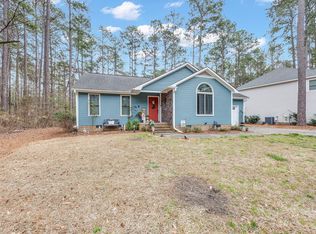
    Nearly new, true five-bedroom home in a gated Moore County community with rare flexibility to buy or rent. Conveniently located for an easy commute to Fort Bragg. Built in 2023, this home is designed for both everyday living and long-term flexibility, offering 2,457 square feet of well-designed, functional living space. The layout makes full use of the space, with five true bedrooms and flexible living areas that adapt to a variety of needs. The open-concept main level features a spacious kitchen with granite countertops, an oversized island, stainless steel appliances, and ample cabinetry, all flowing seamlessly into the dining and living areas. Durable LVP flooring runs throughout the main living spaces, and a fireplace adds warmth and character. A main-level bedroom provides flexibility for guests, a home office, or multigenerational living. Upstairs, the primary suite includes a private bath and walk-in closet, with three additional bedrooms, a full bath, and a conveniently located laundry room completing the second level. Outdoor living is just as functional, with covered front and rear porches overlooking a private wooded backyard that offers a quiet, natural setting. This property offers a unique opportunity in the current market with availability for both purchase and rent (see MLS #100568168 for rental listing), making it especially appealing for military relocation, PCS timelines, or buyers navigating a home sale. Located within the gated Woodlake community, the home provides convenient access to Fort Bragg, as well as Pinehurst and Southern Pines for shopping, dining, and entertainment. Additional peace of mind is included with a transferable home warranty, and the builder's original 10-year limited structural warranty may transfer to the new owner per builder guidelines. With a combination of space, location, and flexibility that is increasingly difficult to find, this home is well positioned for buyers seeking both value and options in Moore County. Schedule your showing to experience it in person.
    147 days
    |
    265
    |
    8
    |

    Zillow last checked:

    Listing updated:

    Listed by:

    Frank Murphy 910-585-5772,

    Frank and Tracy Murphy, LLC,

    Tracy Murphy 910-633-9553,

    Frank and Tracy Murphy, LLC

    Source: Hive MLS,MLS#: 100555072MLS LogoOriginating MLS: Mid Carolina Regional MLS

    Loading...

      Facts & features

      Interior

      Bedrooms & bathrooms
      • Bedrooms: 5
      • Bathrooms: 3
      • Full bathrooms: 3
      Rooms
      • Room types: Living Room, Dining Room, Master Bedroom, Bedroom 2, Bedroom 3, Bedroom 4, Bedroom 5, Laundry
      Primary bedroom
      • Level: Second
      • Dimensions: 11 x 12
      Bedroom 2
      • Level: Second
      • Dimensions: 12 x 10
      Bedroom 3
      • Level: Second
      • Dimensions: 11 x 12
      Bedroom 4
      • Level: Second
      • Dimensions: 20 x 11
      Bedroom 5
      • Level: First
      • Dimensions: 11 x 11
      Dining room
      • Level: First
      • Dimensions: 11 x 14
      Kitchen
      • Level: First
      • Dimensions: 11 x 14
      Kitchen
      • Level: First
      • Dimensions: 11 x 4
      Laundry
      • Dimensions: 7 x 6
      Living room
      • Level: First
      • Dimensions: 16 x 18
      Heating
      • Electric, Heat Pump
      Cooling
      • Central Air, Zoned, Ceiling Fan(s)
      Appliances
      • Included: Built-In Microwave, Washer, Refrigerator, Dryer, Disposal, Dishwasher
      • Laundry: Dryer Hookup, Washer Hookup, Laundry Room
      Features
      • Walk-in Closet(s), None, Kitchen Island, Ceiling Fan(s), Pantry, Walk-in Shower, Blinds/Shades, Walk-In Closet(s)
      • Flooring: LVT/LVP, Carpet
      Interior area
      • Total structure area: 2,457
      • Total interior livable area: 2,457 sqft

      Property

      Parking
      • Total spaces: 2
      • Parking features: Garage Faces Front, Attached, Concrete, Garage
      • Attached garage spaces: 2
      Features
      • Levels: Two
      • Patio & porch: Covered, Patio, Porch
      • Fencing: None
      • Has view: Yes
      • View description: See Remarks
      • Frontage type: See Remarks
      Lot
      • Size: 10,803 Square Feet
      • Dimensions: 85 x 163 x 75 x 160
      Details
      • Parcel number: 00044926
      • Zoning: GC-WL
      • Special conditions: Standard

      Construction

      Type & style
      • Home type: SingleFamily
      • Property subtype: Single Family Residence
      Materials
      • Concrete, Fiber Cement, Wood Frame
      • Foundation: Slab
      • Roof: Architectural Shingle
      Condition
      • New construction: No
      • Year built: 2023
      Details
      • Warranty included: Yes

      Utilities & green energy

      • Sewer: Public Sewer
      • Utilities for property: Sewer Connected, Water Connected

      Community & HOA

      Community
      • Subdivision: Woodlake
      HOA
      • Has HOA: Yes
      • Amenities included: Gated, Maintenance Roads, Security, See Remarks
      • HOA fee: $1,200 annually
      • HOA name: Woodlake POA
      • HOA phone: 910-245-3324
      Location
      • Region: Vass

      Financial & listing details

      • Price per square foot: $171/sqft
      • Tax assessed value: $379,450
      • Annual tax amount: $1,650
      • Date on market: 2/17/2026
      • Cumulative days on market: 147 days
      • Listing agreement: Exclusive Right To Sell
      • Listing terms: Cash,Conventional,FHA,USDA Loan,VA Loan
      • Road surface type: Paved

        Estimated market value

        Not available

        Estimated sales range

        Not available

        Not available

        Price history

        DateEventPrice
        7/7/2026Listed for rent$2,600-3.7%$1/sqft
        Source: Zillow Rentals Report a problem
        6/25/2026Listing removed$2,700$1/sqft
        Source: Hive MLS #100568168 Report a problem
        5/6/2026Price change$419,250-0.9%$171/sqft
        Source: Hive MLS #100555072 Report a problem
        5/1/2026Price change$423,000-0.4%$172/sqft
        Source: Hive MLS #100555072 Report a problem
        4/19/2026Listed for rent$2,700$1/sqft
        Source: Hive MLS #100568168 Report a problem
        4/9/2026Price change$424,500-0.1%$173/sqft
        Source: Hive MLS #100555072 Report a problem
        2/17/2026Listed for sale$425,000+5.5%$173/sqft
        Source: Hive MLS #100555072 Report a problem
        6/26/2023Sold$403,000$164/sqft
        Source: Hive MLS #100370584 Report a problem
        4/12/2023Pending sale$403,000$164/sqft
        Source: Hive MLS #100370584 Report a problem
        2/22/2023Price change$403,000+2138.9%$164/sqft
        Source: Hive MLS #100370584 Report a problem
        4/12/2022Pending sale$18,000$7/sqft
        Source: LPRMLS #680894 Report a problem
        3/25/2022Listed for sale$18,000$7/sqft
        Source: LPRMLS #680894 Report a problem

        Public tax history

        YearProperty taxesTax assessment
        2024$1,651 +154.5%$379,450 +166.2%
        2023$649 +929.6%$142,560 +1325.6%
        2022$63 -3.8%$10,000
        2021$66 +1.6%$10,000
        2020$65 $10,000
        2019$65 $10,000 -33.3%
        2018$65 -25.9%$15,000
        2017$87 $15,000
        2015$87 +2.7%$15,000 +66.7%
        2014$85 $9,000
        Find assessor info on the county website

        Monthly payment

        Est. payment

        Payment breakdown

        Explore the cost of this home by adjusting the details. Changes won't be saved.
        All calculations are estimates and provided by Zillow, Inc. for informational purposes only. Actual amounts may vary.
        HOA fees may include property taxes on listings classified as Co-Ops. Contact the listing agent and/or owner for fee details.
        Mortgage interest rates are dependent on a number of factors, including credit score, down payment, and repayment length. Interest rate data provided by Zillow Group Marketplace, Inc. as of 1/1/1970 from various mortgage lenders with which we have lead or other similar arrangements; the Estimated Payment is an average of those rates.
        See how much you could borrow to make a competitive offer.

        Climate risks

        Neighborhood: 28394

        Getting around

        1 / 100
        Car-Dependent
        25 / 100
        Somewhat Bikeable

        Nearby schools

        GreatSchools rating
        Schools provided by the listing agent
        • Elementary: Vass Lakeview Elementary
        • Middle: Crain's Creek Middle
        • High: Union Pines High

        Source: Hive MLS. This data may not be complete. We recommend contacting the local school district to confirm school assignments for this home.

        A local agent can set up tours, give advice and negotiate with sellers.

        A local lender can help you make sure your offer is ready when you are.

        Browse local experts

        Similar homes