This delightful Creekside home offers a perfect blend of comfort & style, making it an ideal sanctuary for those seeking a serene lifestyle.Step inside to discover an inviting open floor plan that seamlessly connects the living spaces. With 1,895sq ft of thoughtfully designed living area, this home features 3 spacious bds & 2 well-appointed baths. The primary suite provides a peaceful haven w/ ample closet space & an en-suite bath for your convenience. One of the standout features of this home is the updated addl 3rd rm, which can serve as a versatile office or guest rm, catering to your unique needs. Adjacent to the 2nd bd, you'll find an add'l office/study alcove, perfect for those who work from home or enjoy a quiet reading nook.The kitchen offers modern appliances & plenty of counter space for culinary creations & a dinette area looking out to the enclosed garden courtyard. The dining area, ideal for hosting intimate gatherings or enjoying everyday meals opens to a generous living room w/ vaulted ceilings, another alcove area perfect for a gym, sitting or entertaining area. The glass slider door opens to a deck perfect for outdoor entertaining, includes a hot tub, fruit trees & a generous 7,040sqft wrap around lot provides ample space for outdoor activities.
Closed
$1,057,500
643 Lobelia Court, Sonoma, CA 95476
3beds
1,895sqft
Single Family Residence
Built in 1988
7,039 Square Feet Lot
$1,058,300 Zestimate®
$558/sqft
$4,445 Estimated rent
Home value
$1,058,300
$942,000 - $1.19M
$4,445/mo
Zestimate® history
Owner options
List your home for rent
$4,445/mo
Rent Zestimate®
Find your next renter with Zillow Rental Manager. Plus, with online applications, you can quickly screen prospective tenants – for free.
$4,445/mo
Rent Zestimate®
Refinance and save
$7,019/mo
Est. payment
Refinancing to a lower rate could help reduce your monthly payments and save thousands over the life of the loan.
$7,019/mo
Est. payment
Explore your selling options
Work with a Zillow partner agent
Leverage their expertise and Zillow's premium Showcase listings to get your home seen by more buyers.
Get startedList with your own agent
Get your home in front of millions of buyers by listing it on Zillow.
Learn how to do itSell it yourself
Take full control of how buyers see your home on Zillow by listing For Sale by Owner (FSBO).
List your homeWhat's special
Fruit treesEnclosed garden courtyardIntimate gatheringsWrap around lotCulinary creationsDining areaInviting open floor plan
Zillow last checked:
Listing updated:
Listed by:
Marni Cunha DRE #01754207 707-338-2085,
Hedge Realty 707-559-8990
Bought with:
Susan Cornish
Compass
Source: BAREIS,MLS#: 324093264 Originating MLS: Sonoma
Originating MLS: SonomaFacts & features
Interior
Bedrooms & bathrooms
- Bedrooms: 3
- Bathrooms: 2
- Full bathrooms: 2
Rooms
- Room types: Attic, Dining Room, Laundry, Living Room, Master Bathroom, Master Bedroom, Office, Possible Guest
Primary bedroom
- Features: Closet, Ground Floor
Bedroom
- Level: Main
Primary bathroom
- Features: Closet, Double Vanity, Granite, Low-Flow Toilet(s), Shower Stall(s), Skylight/Solar Tube, Tile, Window
Bathroom
- Features: Granite, Low-Flow Toilet(s), Shower Stall(s), Skylight/Solar Tube, Tile, Window
- Level: Main
Dining room
- Features: Dining/Family Combo, Formal Area, Skylight(s)
- Level: Main
Kitchen
- Features: Breakfast Area, Granite Counters, Skylight(s)
- Level: Main
Living room
- Features: Cathedral/Vaulted, Deck Attached, Skylight(s)
- Level: Main
Heating
- Central, Fireplace(s), Gas
Cooling
- Ceiling Fan(s), Central Air
Appliances
- Included: Trash Compactor, Disposal, Free-Standing Gas Oven, Free-Standing Gas Range, Free-Standing Refrigerator, Gas Water Heater, Ice Maker, Microwave, Plumbed For Ice Maker
- Laundry: Cabinets, Hookups Only, In Garage
Features
- Cathedral Ceiling(s), Open Beam Ceiling
- Flooring: Tile, Vinyl, See Remarks
- Windows: Bay Window(s), Caulked/Sealed, Dual Pane Full, Skylight(s), Window Coverings, Screens
- Has basement: No
- Number of fireplaces: 1
- Fireplace features: Brick, Gas Log, Gas Piped, Living Room, Raised Hearth
Interior area
- Total structure area: 1,895
- Total interior livable area: 1,895 sqft
Property
Parking
- Total spaces: 4
- Parking features: Attached, Garage Door Opener, Garage Faces Front, Guest, Inside Entrance, Side By Side, Paved
- Attached garage spaces: 2
- Has uncovered spaces: Yes
Features
- Levels: One
- Stories: 1
- Patio & porch: Patio
- Exterior features: Entry Gate, Uncovered Courtyard
- Pool features: Community, Fenced, Solar Heat
- Has spa: Yes
- Spa features: Private
- Fencing: Back Yard,Fenced,Front Yard,Wood
- Has view: Yes
- View description: Mountain(s), Vineyard
Lot
- Size: 7,039 Square Feet
- Features: Auto Sprinkler F&R, Sprinklers In Front, Sprinklers In Rear, Close to Clubhouse, Court, Landscaped, Landscape Front, Irregular Lot, Storm Drain, Zero Lot Line
Details
- Additional structures: Shed(s)
- Parcel number: 142270016000
- Special conditions: Standard
Construction
Type & style
- Home type: SingleFamily
- Property subtype: Single Family Residence
Materials
- Foundation: Concrete Perimeter
- Roof: Composition,Tar/Gravel
Condition
- Year built: 1988
Utilities & green energy
- Electric: 220 Volts, 220 Volts in Laundry
- Sewer: Public Sewer
- Water: Meter on Site, Public
- Utilities for property: Cable Available, Cable Connected, Internet Available, Natural Gas Available, Natural Gas Connected, Public, Underground Utilities
Green energy
- Energy efficient items: Appliances, Cooling, Heating, Roof, Thermostat
Community & HOA
Community
- Security: Carbon Monoxide Detector(s), Double Strapped Water Heater, Panic Alarm, Security System Owned, Smoke Detector(s)
- Senior community: Yes
HOA
- Has HOA: Yes
- Amenities included: Barbecue, Clubhouse, Game Court Exterior, Game Court Interior, Greenbelt, Pool, Recreation Facilities, Spa/Hot Tub, Tennis Court(s), Trail(s)
- Services included: Common Areas, Maintenance Structure, Maintenance Grounds, Management, Pool, Recreation Facility
- HOA fee: $265 monthly
- HOA name: Creekside Village HOA
- HOA phone: 707-938-8920
Location
- Region: Sonoma
Financial & listing details
- Price per square foot: $558/sqft
- Tax assessed value: $529,829
- Annual tax amount: $7,453
- Date on market: 1/20/2025
Price history
| Date | Event | Price |
|---|---|---|
| 2/28/2025 | Sold | $1,057,500-3.9%$558/sqft |
Source:  BAREIS #324093264 Report a problem BAREIS #324093264 Report a problem | ||
| 2/15/2025 | Pending sale | $1,100,000$580/sqft |
Source: BAREIS #324093264 Report a problem | ||
| 1/20/2025 | Listed for sale | $1,100,000+193.3%$580/sqft |
Source: BAREIS #324093264 Report a problem | ||
| 12/13/2010 | Sold | $375,000-8.5%$198/sqft |
Source: Public Record Report a problem | ||
| 10/2/2010 | Price change | $409,900-1.7%$216/sqft |
Source: Frank Howard Allen Napa Valley #21019977 Report a problem | ||
| 9/10/2010 | Price change | $416,900-2.6%$220/sqft |
Source: Frank Howard Allen Napa Valley #21019977 Report a problem | ||
| 9/8/2010 | Listed for sale | $427,900$226/sqft |
Source: Frank Howard Allen Napa Valley #21019977 Report a problem | ||
| 7/29/2010 | Listing removed | $427,900$226/sqft |
Source: Frank Howard Allen Napa Valley #21019977 Report a problem | ||
| 7/11/2010 | Listed for sale | $427,900-20.3%$226/sqft |
Source: Frank Howard Allen Napa Valley #21019977 Report a problem | ||
| 6/22/2010 | Sold | $536,784+19.6%$283/sqft |
Source: Public Record Report a problem | ||
| 9/29/2009 | Listed for sale | $449,000-26.3%$237/sqft |
Source: Coldwell Banker De Anza Realty #20924155 Report a problem | ||
| 6/29/2006 | Sold | $609,000+71.5%$321/sqft |
Source: Public Record Report a problem | ||
| 1/31/2001 | Sold | $355,000$187/sqft |
Source: Public Record Report a problem | ||
Public tax history
| Year | Property taxes | Tax assessment |
|---|---|---|
| 2025 | $7,453 +1.8% | $529,829 +2% |
| 2024 | $7,320 +2.5% | $519,441 +2% |
| 2023 | $7,144 +2.1% | $509,257 +2% |
| 2022 | $6,997 -0.1% | $499,273 +2% |
| 2021 | $7,006 +4.4% | $489,485 +1% |
| 2020 | $6,712 +1.2% | $484,467 +2% |
| 2019 | $6,635 +5.4% | $474,969 +8.9% |
| 2018 | $6,295 +3.8% | $436,245 +2% |
| 2017 | $6,066 +4.3% | $427,692 +2% |
| 2016 | $5,814 +3.3% | $419,307 +1.5% |
| 2015 | $5,628 +4.1% | $413,010 +2% |
| 2014 | $5,407 -99% | $404,920 +3.8% |
| 2013 | $533,786 | $390,150 +12.4% |
| 2012 | -- | $347,000 -7.5% |
| 2011 | -- | $375,000 -3.5% |
| 2010 | -- | $388,733 -0.2% |
| 2009 | -- | $389,658 +2% |
| 2008 | -- | $382,019 +2% |
| 2007 | -- | $374,530 -4.3% |
| 2006 | -- | $391,446 +2% |
| 2005 | -- | $383,772 +2% |
| 2004 | -- | $376,248 +1.9% |
| 2003 | -- | $369,342 +2% |
| 2002 | -- | $362,100 +17.7% |
| 2001 | -- | $307,621 +46.5% |
| 2000 | -- | $210,000 |
Find assessor info on the county website
Neighborhood: 95476
Nearby homes
- $970,0002 bd2 ba1.5k sqft631 Lobelia Ct, Sonoma, CA 95476Sold
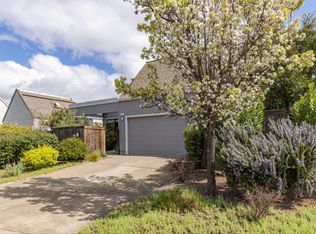
- $1,003,7003 bd2 ba1.7k sqft655 Lobelia Ct, Sonoma, CA 95476Off Market
- $774,3002 bd2 ba1.2k sqft546 Carnation Ct, Sonoma, CA 95476Off Market

- $761,3002 bd2 ba1.3k sqft629 Lobelia Ct, Sonoma, CA 95476Off Market
- $848,9002 bd2 ba1.5k sqft534 Carnation Ct, Sonoma, CA 95476Off Market
- $771,2002 bd2 ba1.5k sqft558 Carnation Ct, Sonoma, CA 95476Off Market
- $1,001,8002 bd2 ba2.1k sqft667 Lobelia Ct, Sonoma, CA 95476Off Market
- $758,2002 bd2 ba1.3k sqft522 Carnation Ct, Sonoma, CA 95476Off Market
Nearby schools
GreatSchools rating
- 5/10Prestwood Elementary SchoolGrades: K-5Distance: 2.8 mi
- 4/10Adele Harrison Middle SchoolGrades: 6-8Distance: 2.4 mi
- 7/10Sonoma Valley High SchoolGrades: 9-12Distance: 2.5 mi
Get a cash offer in 3 minutes
Find out how much your home could sell for in as little as 3 minutes with a no-obligation cash offer.
Estimated market value
$1,058,300
Get a cash offer in 3 minutes
Find out how much your home could sell for in as little as 3 minutes with a no-obligation cash offer.
Estimated market value
$1,058,300
- California
- Sonoma County
- Sonoma
- 95476
- 643 Lobelia Court
Nearby cities
Nearby zip codes
Other Sonoma Topics
