Skip main navigation
Closed
  • $275,000

    643 Lynnview St SW, Hartville, OH 44632

    3beds
    2,560sqft
    Single Family Residence
    Built in 1981
    0.6 Acres Lot
    $369,600 Zestimate®
    $107/sqft
    $2,260 Estimated rent

    Home value

    $369,600

    $347,000 - $392,000

    $2,260/mo

    Zestimate® history
    Loading
    Loading...

    Owner options

    List your home for rent

    $2,260/mo

    Rent Zestimate®

    Find your next renter with Zillow Rental Manager. Plus, with online applications, you can quickly screen prospective tenants – for free.

    Learn more

    $2,260/mo

    Rent Zestimate®

    Refinance and save

    $1,758/mo

    Est. payment

    Refinancing to a lower rate could help reduce your monthly payments and save thousands over the life of the loan.

    See today's rates

    $1,758/mo

    Est. payment

    Explore your selling options

    Work with a Zillow partner agent

    Leverage their expertise and Zillow's premium Showcase listings to get your home seen by more buyers.

    Get started

    List with your own agent

    Get your home in front of millions of buyers by listing it on Zillow.

    Learn how to do it

    Sell it yourself

    Take full control of how buyers see your home on Zillow by listing For Sale by Owner (FSBO).

    List your home

    What's special

    Cozy fireplaceFinished rec roomLarge family roomPlenty of roomComfortable living spacesMaster bedroomSpacious bedrooms
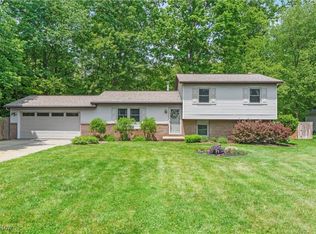
    This stunning home features three spacious bedrooms and 2.5 bathrooms, offering plenty of room! Outside, you'll notice the newer siding and gutters, giving the home a fresh and modern look. The updated landscaping adds to the home's appeal, providing a welcoming atmosphere. An enclosed back porch is perfect for enjoying your morning coffee or watching the kids play in the spacious, private backyard with a wooded treeline. The living room greets you as you enter the home. You'll also find the dining room next door. The first-floor laundry, newer AC, and furnace add to the home's convenience and comfort. The large family room, complete with a cozy fireplace, is perfect for family gatherings or entertaining. The remodeled half bath comes with a single vanity. The home's newer carpet and laminate flooring give it a fresh and modern feel. The kitchen features laminate counters, bar seating, and a pantry! The bedrooms in this home are cozy, providing comfortable living spaces. The master bed

    Zillow last checked:

    Listing updated:

    Listed by:

    Amy Wengerd amy@soldbywengerd.com(330)681-6090,

    EXP Realty, LLC.

    Bought with:

    Kristin Sloan, 2015004933

    RE/MAX Infinity

    Source: MLS Now,MLS#: 4464180MLS LogoOriginating MLS: Stark Trumbull Area REALTORS

    Facts & features

    Interior

    Bedrooms & bathrooms
    • Bedrooms: 3
    • Bathrooms: 3
    • Full bathrooms: 2
    • 1/2 bathrooms: 1
    • Main level bathrooms: 1
    Primary bedroom
    • Description: Flooring: Carpet
    • Features: Window Treatments
    • Level: Second
    • Dimensions: 14.00 x 18.00
    Bedroom
    • Description: Flooring: Carpet
    • Features: Window Treatments
    • Level: Second
    • Dimensions: 12.00 x 18.00
    Bedroom
    • Description: Flooring: Carpet
    • Features: Window Treatments
    • Level: Second
    • Dimensions: 11.00 x 11.00
    Dining room
    • Description: Flooring: Laminate
    • Features: Window Treatments
    • Level: First
    • Dimensions: 11.00 x 13.00
    Family room
    • Description: Flooring: Laminate
    • Features: Fireplace, Window Treatments
    • Level: First
    • Dimensions: 18.00 x 21.00
    Kitchen
    • Description: Flooring: Laminate
    • Features: Window Treatments
    • Level: First
    • Dimensions: 12.00 x 19.00
    Living room
    • Description: Flooring: Laminate
    • Features: Window Treatments
    • Level: First
    • Dimensions: 15.00 x 15.00
    Recreation
    • Description: Flooring: Other
    • Level: Basement
    • Dimensions: 21.00 x 32.00
    Heating
    • Forced Air, Gas
    Cooling
    • Central Air
    Appliances
    • Included: Dishwasher, Microwave, Range, Refrigerator
    Features
    • Basement: Full,Partially Finished
    • Number of fireplaces: 1
    Interior area
    • Total structure area: 2,560
    • Total interior livable area: 2,560 sqft
    • Finished area above ground: 1,888
    • Finished area below ground: 672

    Property

    Parking
    • Total spaces: 2
    • Parking features: Attached, Garage, Paved
    • Attached garage spaces: 2
    Features
    • Levels: Two
    • Stories: 2
    • Patio & porch: Deck, Enclosed, Patio, Porch
    • Has view: Yes
    • View description: Trees/Woods
    Lot
    • Size: 0.6 Acres
    Details
    • Parcel number: 02313647

    Construction

    Type & style
    • Home type: SingleFamily
    • Architectural style: Colonial
    • Property subtype: Single Family Residence
    Materials
    • Vinyl Siding
    • Roof: Asphalt,Fiberglass
    Condition
    • Year built: 1981

    Utilities & green energy

    • Water: Well

    Community & HOA

    Community
    • Subdivision: Woodland Heights Allotment
    HOA
    • Has HOA: No
    Location
    • Region: Hartville

    Financial & listing details

    • Price per square foot: $107/sqft
    • Tax assessed value: $390,400
    • Annual tax amount: $3,991
    • Date on market: 6/5/2023
    • Cumulative days on market: 20 days
    • Listing terms: Cash,Conventional,FHA,VA Loan

    Price history

    DateEventPrice
    8/11/2023Sold$275,000+1.9%$107/sqft
    Source: MLS Now #4464180 Report a problem
    7/22/2023Pending sale$269,900$105/sqft
    Source: MLS Now #4464180 Report a problem
    7/18/2023Price change$269,900+1.9%$105/sqft
    Source: MLS Now #4464180 Report a problem
    6/21/2023Pending sale$264,900$103/sqft
    Source: MLS Now #4464180 Report a problem
    6/5/2023Listed for sale$264,900+1.9%$103/sqft
    Source: MLS Now #4464180 Report a problem
    2/17/2023Listing removed--
    Source: MLS Now #4438114 Report a problem
    2/14/2023Listed for sale$259,900+110.5%$102/sqft
    Source: MLS Now #4438114 Report a problem
    7/20/2021Sold$123,466$48/sqft
    Source: Public Record Report a problem
    5/11/2018Sold$123,466$48/sqft
    Source: Public Record Report a problem

    Public tax history

    YearProperty taxesTax assessment
    2024$6,304 +66.6%$136,650 +84%
    2023$3,784 -6.2%$74,270
    2022$4,036 +5.2%$74,270
    2021$3,837 +7.1%$74,270 +19.8%
    2020$3,582 $61,990
    2019$3,582 $61,990
    2018$3,582 +0.8%$61,990 +9.7%
    2017$3,555 -0.2%$56,500
    2016$3,563 +0.1%$56,500
    2015$3,561 $56,500 +9.5%
    2014$3,561 +121%$51,590
    2013$1,611 $51,590
    2012-- $51,590 +0.8%
    2011-- $51,170 +0.1%
    2010-- $51,140
    2009$2,482 -4.9%--
    2008$2,609 +0.6%--
    2007$2,594 +23.5%--
    2005$2,100 -3.4%--
    2004$2,175 0%--
    2003$2,176 --
    Find assessor info on the county website

    Neighborhood: 44632

    Nearby schools

    GreatSchools rating
    Schools provided by the listing agent
    • District: Lake LSD Stark- 7606

    Source: MLS Now. This data may not be complete. We recommend contacting the local school district to confirm school assignments for this home.

    Get a cash offer in 3 minutes
    Find out how much your home could sell for in as little as 3 minutes with a no-obligation cash offer.
    Estimated market value
    $369,600
    Get a cash offer in 3 minutes
    Find out how much your home could sell for in as little as 3 minutes with a no-obligation cash offer.
    Estimated market value
    $369,600