Beautifully landscaped and move in ready! This bright, airy 3-bedroom home features hardwood floors in the living room and all bedrooms, a cathedral ceiling with wood beams, and multiple living spaces including a main-floor family room and lower-level den. Enjoy the more than half-acre lot on a quiet residential street, conveniently located within walking distance to school and churches. A 9x16 garden shed and a 2 car garage provide plenty of storage. The partially finished basement offers additional storage and future expansion potential. Pre-inspected for peace of mind. Schedule your showing today!
Contingent
$270,000
643 Madison Street, Stanley, WI 54768
3beds
1,912sqft
Single Family Residence
Built in 1955
0.56 Acres Lot
$266,000 Zestimate®
$141/sqft
$-- HOA
What's special
Partially finished basementLower-level denMain-floor family roomMore than half-acre lotQuiet residential streetBeautifully landscapedMultiple living spaces
- 30 days
- 301
- 10
Likely to sell faster than
Zillow last checked:
Listing updated:
Listed by:
Kevin Farley 715-839-7606,
Edina Realty, Inc. - Chippewa Valley
Source: WIREX MLS,MLS#: 1604676 Originating MLS: REALTORS Association of Northwestern WI
Originating MLS: REALTORS Association of Northwestern WIFacts & features
Interior
Bedrooms & bathrooms
- Bedrooms: 3
- Bathrooms: 2
- Full bathrooms: 2
- Main level bedrooms: 3
Primary bedroom
- Level: Main
- Area: 140
- Dimensions: 14 x 10
Bedroom 2
- Level: Main
- Area: 90
- Dimensions: 10 x 9
Bedroom 3
- Level: Main
- Area: 90
- Dimensions: 10 x 9
Dining room
- Level: Main
- Area: 90
- Dimensions: 10 x 9
Family room
- Level: Main
- Area: 299
- Dimensions: 23 x 13
Kitchen
- Level: Main
- Area: 99
- Dimensions: 11 x 9
Living room
- Level: Main
- Area: 280
- Dimensions: 20 x 14
Heating
- Natural Gas, Forced Air
Cooling
- Central Air
Appliances
- Included: Dryer, Microwave, Range/Oven, Range Hood, Refrigerator, Washer
Features
- Windows: Some window coverings
- Basement: Full,Partially Finished,Concrete
Interior area
- Total structure area: 1,912
- Total interior livable area: 1,912 sqft
- Finished area above ground: 1,551
- Finished area below ground: 361
Property
Parking
- Total spaces: 2
- Parking features: 2 Car, Attached, Garage Door Opener
- Attached garage spaces: 2
Features
- Levels: One
- Stories: 1
- Patio & porch: Patio, Patio-Brick
Lot
- Size: 0.56 Acres
- Dimensions: 203 x 121 x
Details
- Additional structures: Garden Shed
- Parcel number: 22905254261020101A
- Zoning: Residential
Construction
Type & style
- Home type: SingleFamily
- Property subtype: Single Family Residence
Materials
- Hardboard, Vinyl Siding
Condition
- 21+ Years
- New construction: No
- Year built: 1955
Utilities & green energy
- Electric: Circuit Breakers
- Sewer: Public Sewer
- Water: Public
Community & HOA
Location
- Region: Stanley
- Municipality: Stanley
Financial & listing details
- Price per square foot: $141/sqft
- Tax assessed value: $224,600
- Annual tax amount: $2,193
- Date on market: 9/4/2026
- Inclusions: Included:dryer, Included:garage Opener, Included:microwave, Included:oven/Range, Included:range Hood, Included:refrigerator, Included:washer, Included:window Coverings
Estimated market value
$266,000
$253,000 - $279,000
$1,870/mo
Price history
| Date | Event | Price |
|---|---|---|
| 9/16/2026 | Contingent | $270,000$141/sqft |
Source:  WIREX MLS #1604676 Report a problem WIREX MLS #1604676 Report a problem | ||
| 9/4/2026 | Listed for sale | $270,000+36.4%$141/sqft |
Source: WIREX MLS #1604676 Report a problem | ||
| 6/1/2022 | Sold | $198,000+3.1%$104/sqft |
Source: WIREX MLS #1562816 Report a problem | ||
| 4/10/2022 | Contingent | $192,000$100/sqft |
Source: WIREX MLS #1562816 Report a problem | ||
| 4/7/2022 | Listed for sale | $192,000$100/sqft |
Source: WIREX MLS #1562816 Report a problem | ||
Public tax history
| Year | Property taxes | Tax assessment |
|---|---|---|
| 2025 | $2,194 -7.4% | $192,800 |
| 2024 | $2,368 +8.7% | $192,800 |
| 2023 | $2,179 +22.5% | $192,800 +75.3% |
| 2022 | $1,779 +12.5% | $110,000 |
| 2021 | $1,581 -1.8% | $110,000 |
| 2020 | $1,611 +2.2% | $110,000 |
| 2019 | $1,577 -1.1% | $110,000 |
| 2018 | $1,594 -2.3% | $110,000 |
| 2017 | $1,631 -1.8% | $110,000 |
| 2016 | $1,660 +2.8% | $110,000 |
| 2015 | $1,616 +0.2% | $110,000 |
| 2014 | $1,613 -0.4% | $110,000 |
| 2013 | $1,620 -1.3% | $110,000 |
| 2012 | $1,641 -0.1% | $110,000 |
| 2011 | $1,642 +0.7% | $110,000 |
| 2010 | $1,631 +0.6% | $110,000 |
| 2009 | $1,621 +3.3% | $110,000 |
| 2008 | $1,570 -2.6% | $110,000 |
| 2007 | $1,612 -7.3% | $110,000 +22.9% |
| 2006 | $1,739 -9.9% | $89,500 |
| 2005 | $1,930 +4.4% | $89,500 |
| 2004 | $1,848 +0.5% | $89,500 |
| 2003 | $1,839 -13.3% | $89,500 |
| 2002 | $2,121 | $89,500 |
Find assessor info on the county website
Monthly payment
Est. payment
Payment breakdown
Explore the cost of this home by adjusting the details. Changes won't be saved.Climate risks
Neighborhood: 54768
Nearby schools
Schools provided by the listing agent
- District: Stanley-Boyd
Source: WIREX MLS. This data may not be complete. We recommend contacting the local school district to confirm school assignments for this home.
Similar homes
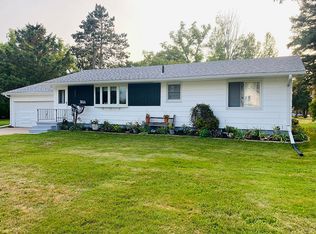
- $208,5002 bd2 ba1.6k sqft329 E 4th Avenue, Stanley, WI 54768Active
 MLS ID #1604370, Ethan Trowbridge. WIREX MLS
 - $225,0003 bd2 ba2.4k sqft627 Gilman Street, Stanley, WI 54768Active
 MLS ID #1599766, Kate Curran. WIREX MLS
 - $275,0003 bd1 ba1.5k sqftN16304 State Road 73, Thorp, WI 54771Active
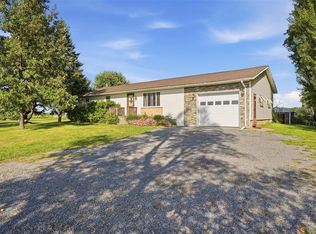 MLS ID #1604759, Craig Lewandowski. WIREX MLS
 - $159,9003 bd1 ba1k sqft316 LINCOLN STREET, Stanley, WI 54768Active
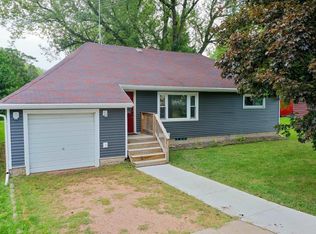 MLS ID #22604496, TEAM DIXON GREINER REALTY. WIREX MLS
 - $291,5006 bd1 ba2.4k sqft36995 State Highway 64, Gilman, WI 54433For Sale
 MLS ID #7131841, Dan Mozdren, Midwest Land Group LLC. NorthstarMLS as distributed by MLS GRID
 - $299,0003 bd2 ba1.7k sqft17028 State Highway 64, Gilman, WI 54433For SaleMLS ID #7114311, Curtis N Newgard, Edina Realty, Inc.. NorthstarMLS as distributed by MLS GRID
- $215,0004 bd1 ba1.9k sqft1300 Ripley St, Cornell, WI 54732For SaleMLS ID #7103511, Mary Jo Bowe, Edina Realty, Inc.. NorthstarMLS as distributed by MLS GRID
