A rare opportunity in Harwich Center! Set on approximately 1.5 acres, this one-of-a-kind property offers endless possibilities with a main home, a separate ADU with its own private driveway, and a detached mixed-use automotive repair garage. With a total of 6 bedrooms, it's ideal for multigenerational living, extended family, or guests, while the ADU also provides excellent rental history. The detached garage offers incredible flexibility for a business, workshop, storage, hobby space, or additional rental opportunity, with plenty of room for vehicles, bikes, and tools. Outside, enjoy a beautifully landscaped backyard with multiple sheds ready to become a man cave, she shed, home bar, art studio, or your own private retreat around the fire pit. Properties offering this much space, versatility, and potential rarely come to market in Harwich Center. Don't miss your chance to make this truly unique property yours!
For sale
Price cut: $100K (9/15)
$1,299,000
643 Main Street, Harwich, MA 02645
6beds
2,872sqft
Single Family Residence
Built in 1919
1.43 Acres Lot
$1,239,600 Zestimate®
$452/sqft
$-- HOA
What's special
Fire pitBeautifully landscaped backyard
- 53 days
- 1,188
- 26
Zillow last checked:
Listing updated:
Listed by:
Richard J Waystack 508-776-0964,
Keller Williams Realty
Source: CCIMLS,MLS#: 22603623
Facts & features
Interior
Bedrooms & bathrooms
- Bedrooms: 6
- Bathrooms: 3
- Full bathrooms: 3
Heating
- Oil
Cooling
- Has cooling: Yes
Appliances
- Included: Dishwasher, Microwave, Electric Range, Refrigerator, Washer, Water Heater
- Laundry: Electric Dryer, Electric Dryer Hookup, Washer Hookup
Features
- HU Cable TV, Recessed Lighting
- Flooring: Wood, Tile, Carpet
- Basement: Full
- Number of fireplaces: 1
Interior area
- Total structure area: 2,872
- Total interior livable area: 2,872 sqft
Property
Parking
- Total spaces: 8
- Parking features: Detached, Direct Access, Garage Door Opener, Heated Garage, Storage, Driveway, Paved
- Garage spaces: 2
- Has uncovered spaces: Yes
Features
- Stories: 2
- Patio & porch: Patio, Porch
- Exterior features: Garden
Lot
- Size: 1.43 Acres
- Features: Cleared, Level
Details
- Parcel number: HARW M:40 B: L:E40
- Special conditions: None
Construction
Type & style
- Home type: SingleFamily
- Property subtype: Single Family Residence
Materials
- Shingle Siding
- Roof: Asphalt
Condition
- Year built: 1919
Utilities & green energy
- Water: Public
Community & HOA
HOA
- Has HOA: No
Location
- Region: Harwich
Financial & listing details
- Price per square foot: $452/sqft
- Tax assessed value: $974,800
- Annual tax amount: $5,664
- Date on market: 7/27/2026
- Cumulative days on market: 53 days
Estimated market value
$1,239,600
$1.18M - $1.30M
$4,650/mo
Price history
| Date | Event | Price |
|---|---|---|
| 9/15/2026 | Price change | $1,299,000-7.1%$452/sqft |
Source: MLS PIN #73555500 Report a problem | ||
| 7/27/2026 | Listed for sale | $1,399,000+2698%$487/sqft |
Source: MLS PIN #73555500 Report a problem | ||
| 7/10/2001 | Sold | $50,000$17/sqft |
Source: Public Record Report a problem | ||
Public tax history
| Year | Property taxes | Tax assessment |
|---|---|---|
| 2025 | $5,599 +5.9% | $947,300 +8.1% |
| 2024 | $5,286 +3.5% | $876,600 +14% |
| 2023 | $5,107 +1.7% | $769,100 +24.2% |
| 2022 | $5,020 -1.7% | $619,000 +4.2% |
| 2021 | $5,108 +0.8% | $593,900 +2.3% |
| 2020 | $5,067 +3.4% | $580,400 +2.7% |
| 2019 | $4,901 +5.1% | $565,300 +6.7% |
| 2018 | $4,663 +3.2% | $529,900 +5.2% |
| 2017 | $4,520 +2.9% | $503,900 +4% |
| 2016 | $4,394 | $484,400 |
Find assessor info on the county website
Monthly payment
Est. payment
Payment breakdown
Explore the cost of this home by adjusting the details. Changes won't be saved.Climate risks
Neighborhood: 02645
Similar homes
- $1,250,0006 bd4 ba2.8k sqft93 Grey Neck Road, West Harwich, MA 02671For Sale
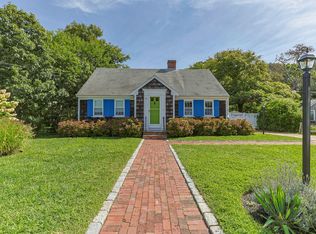
 MLS ID #22604439, Falconio Jones Team, Kinlin Grover Compass. CCIMLS
 - $1,325,0003 bd3 ba2.3k sqft12 Pond Street, Brewster, MA 02631For Sale
 MLS ID #22604281, Dee Higgins, Gibson Sotheby's International Realty. CCIMLS
 - $1,290,0003 bd3 ba3k sqft8 Winstons Path, South Dennis, MA 02660For Sale
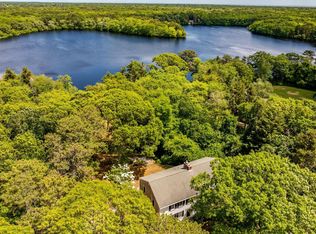 MLS ID #22603047, Leo Doyle, Oceanside Realty Group. CCIMLS
 - $1,249,9994 bd4 ba3.4k sqft155 Damon Road, Brewster, MA 02631For Sale
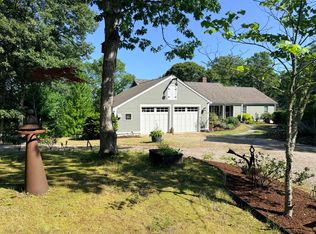 MLS ID #22603665, Jim & Regina Augat, Kinlin Grover Compass. CCIMLS
 - $1,150,7004 bd3 ba2.1k sqft21 Mill Pond Road, Harwich, MA 02645For SaleMLS ID #22602815, Pete V Cacciatore, Andrew Abu, Inc.. CCIMLS
- $900,0003 bd3 ba1.8k sqft11 Fairways Drive, Harwich, MA 02645For SaleMLS ID #22604383, Kim A Hanlon, Alante Real Estate. CCIMLS
- $1,375,0005 bd4 ba3.6k sqft206 Landing Drive, Brewster, MA 02631For SaleMLS ID #22602346, Jeffrey E Cusack, Cove Road Real Estate. CCIMLS
- $1,300,0003 bd3 ba2.5k sqft55 Whitney Road, Eastham, MA 02642For SaleMLS ID #22604227, Bob Sheldon, RE/MAX Real Estate Center. CCIMLS
- $1,495,0005 bd5 ba2.6k sqft370 Main Street, South Dennis, MA 02660For SaleMLS ID #22602581, Fran I Schofield, Berkshire Hathaway HomeServices Robert Paul Properties. CCIMLS
- $689,9004 bd3 ba1.5k sqft25 Bakers Drive, Harwich, MA 02645For SaleMLS ID #22603626, The Sampson and Stuart Team, William Raveis Real Estate & Home Services. CCIMLS
- $1,290,0006 bd5 ba3.3k sqft46 Monument View Road, East Dennis, MA 02641For SaleMLS ID #22601803, Susan E Sullivan, Realty Consultants of Cape Cod. CCIMLS
- $1,250,0004 bd2 ba2.1k sqft48 Black Flats Road, Dennis, MA 02638For SaleMLS ID #22604295, Lisa A Griffin, Gibson Sotheby's International Realty. CCIMLS
- $1,280,0003 bd2 ba2.2k sqft243 Crowell Road, Chatham, MA 02633For SaleMLS ID #22600915, Michael Hall, William Raveis Real Estate & Home Services. CCIMLS
- $1,195,0004 bd2 ba2.1k sqft21 Lee Way, Brewster, MA 02631For SaleMLS ID #22604416, Kim L Terrio, William Raveis Real Estate & Home Services. CCIMLS
- $1,295,0008 bd9 ba3.8k sqft2839 Main Street, Barnstable, MA 02630For SaleMLS ID #22603803, Mary M Scimemi, Leading Edge Real Estate. CCIMLS
- $949,0003 bd2 ba1.7k sqft2 Par 3 Drive, South Yarmouth, MA 02664For SaleMLS ID #22604751, Melissa Uhlman, Sotheby's International Realty. CCIMLS
- $1,099,0005 bd4 ba2.5k sqft67-69 Bakers Pond Road, Orleans, MA 02653For SaleMLS ID #22600625, Kirsten Johnston, Gibson Sotheby's International Realty. CCIMLS
- $1,148,0003 bd2 ba2.6k sqft30 Fairway Road, South Yarmouth, MA 02664For SaleMLS ID #22603355, Robin B Thayer, Gibson Sotheby's International Realty. CCIMLS
