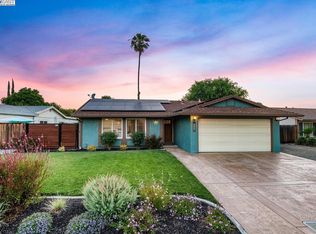
643 Mayten Dr, Livermore, CA 94551
Home value
$1,149,700
$1.05M - $1.26M
$3,646/mo
Owner options
$3,646/mo
Rent Zestimate®
Find your next renter with Zillow Rental Manager. Plus, with online applications, you can quickly screen prospective tenants – for free.
$3,646/mo
Rent Zestimate®
$7,867/mo
Est. payment
Refinancing to a lower rate could help reduce your monthly payments and save thousands over the life of the loan.
$7,867/mo
Est. payment
Explore your selling options
Work with a Zillow partner agent
Leverage their expertise and Zillow's premium Showcase listings to get your home seen by more buyers.
Get startedList with your own agent
Get your home in front of millions of buyers by listing it on Zillow.
Learn how to do itSell it yourself
Take full control of how buyers see your home on Zillow by listing For Sale by Owner (FSBO).
List your homeWhat's special
Zillow last checked:
Listing updated:
Wanda Thompson DRE #00983781 925-858-9128,
Wanda Thompson, Broker
Peggy Whalen, DRE #00686588
Notable Real Estate
Facts & features
Interior
Bedrooms & bathrooms
- Bedrooms: 3
- Bathrooms: 2
- Full bathrooms: 2
Rooms
- Room types: 3 Bedrooms, 2 Baths, Primary Bedrm Suite - 1, Main Entry, Dining Room, Family Room, Dining Area, Eat-In Kitchen, Kitchen
Kitchen
- Features: 220 Volt Outlet, Breakfast Bar, Stone Counters, Dishwasher, Double Oven, Eat-in Kitchen, Disposal, Gas Range/Cooktop, Ice Maker Hookup, Kitchen Island, Microwave, Oven Built-in, Refrigerator, Self-Cleaning Oven, Updated Kitchen
Heating
- Forced Air, Central
Cooling
- Ceiling Fan(s), Central Air
Appliances
- Included: Dishwasher, Double Oven, Gas Range, Plumbed For Ice Maker, Microwave, Oven, Refrigerator, Self Cleaning Oven, Water Filter System, Gas Water Heater
- Laundry: Hookups Only, In Garage
Features
- Breakfast Bar, Updated Kitchen
- Flooring: Laminate, Tile, Other
- Windows: Double Pane Windows, Screens, Window Coverings
- Basement: Crawl Space
- Number of fireplaces: 1
- Fireplace features: Brick, Family Room, Gas Starter
Interior area
- Total structure area: 1,366
- Total interior livable area: 1,366 sqft
Property
Parking
- Total spaces: 2
- Parking features: Attached, Garage Door Opener
- Garage spaces: 2
Features
- Levels: Two
- Stories: 2
- Entry location: No Steps to Entry
- Patio & porch: Awning(s)
- Exterior features: Garden/Play, Storage, Low Maintenance
- Pool features: None
- Fencing: Fenced
Lot
- Size: 6,252 Square Feet
- Features: Premium Lot, Sprinklers In Rear, Back Yard, Front Yard, Side Yard, Landscape Back, Landscape Front
Details
- Parcel number: 098040008300
- Special conditions: Standard
- Other equipment: Irrigation Equipment
Construction
Type & style
- Home type: SingleFamily
- Architectural style: Contemporary
- Property subtype: Residential, Single Family Residence
Materials
- Composition Shingles, Stucco, Wood Siding
- Roof: Composition
Condition
- Existing
- New construction: No
- Year built: 1971
Utilities & green energy
- Electric: No Solar, 220 Volts in Kitchen, 220 Volts in Laundry
- Sewer: Public Sewer
- Water: Public
- Utilities for property: Cable Available, Individual Electric Meter, Individual Gas Meter
Community & HOA
Community
- Security: Carbon Monoxide Detector(s), Double Strapped Water Heater, Smoke Detector(s)
- Subdivision: Summerset
HOA
- Has HOA: No
Location
- Region: Livermore
Financial & listing details
- Price per square foot: $842/sqft
- Tax assessed value: $884,340
- Price range: $1.2M - $1.2M
- Date on market: 8/8/2026
- Listing agreement: Excl Right
- Listing terms: Cash,Conventional,FHA,VA Loan
- Electric utility on property: Yes
Price history
| Date | Event | Price |
|---|---|---|
| 9/4/2026 | Sold | $1,150,000+0.1%$842/sqft |
Source: | ||
| 8/17/2026 | Pending sale | $1,149,000$841/sqft |
Source: | ||
| 8/15/2026 | Price change | $1,149,000-4.3%$841/sqft |
Source: | ||
| 8/8/2026 | Listed for sale | $1,200,000+41.2%$878/sqft |
Source: | ||
| 10/13/2023 | Sold | $850,000$622/sqft |
Source: Public Record Report a problem | ||
Public tax history
| Year | Property taxes | Tax assessment |
|---|---|---|
| 2026 | -- | $884,340 +2% |
| 2025 | $11,009 +2% | $867,000 +2% |
| 2024 | $10,794 +212.3% | $850,000 +313.5% |
| 2023 | $3,457 +2% | $205,556 +2% |
| 2022 | $3,389 +2.5% | $201,527 +2% |
| 2021 | $3,308 +3.5% | $197,576 +1% |
| 2020 | $3,196 +0% | $195,551 +2% |
| 2019 | $3,196 +5.9% | $191,717 +2% |
| 2018 | $3,018 | $187,959 +2% |
| 2017 | $3,018 +4.6% | $184,274 +2% |
| 2016 | $2,886 +8.2% | $180,661 +1.5% |
| 2015 | $2,667 | $177,948 +2% |
| 2014 | $2,667 | $174,462 +0.5% |
| 2013 | -- | $173,674 +2% |
| 2012 | -- | $170,269 +2% |
| 2011 | -- | $166,931 +0.8% |
| 2010 | -- | $165,683 -0.2% |
| 2009 | -- | $166,078 +2% |
| 2008 | -- | $162,822 +2% |
| 2007 | -- | $159,630 +2% |
| 2006 | -- | $156,501 +2% |
| 2005 | -- | $153,432 +2% |
| 2004 | -- | $150,425 +1.9% |
| 2003 | -- | $147,669 +2% |
| 2002 | -- | $144,774 +2% |
| 2001 | $2,049 | $141,935 |
Neighborhood: 94551
Nearby homes
- $824,6003 bd1 ba1k sqft631 Mayten Dr, Livermore, CA 94551Off Market
- $981,7003 bd2 ba1.4k sqft655 Mayten Dr, Livermore, CA 94551Off Market
- $797,4003 bd2 ba988 sqft652 Buckeye Dr, Livermore, CA 94551Off Market
- $1,100,0003 bd2 ba1k sqft648 Buckeye Dr, Livermore, CA 94551Sold

- $1,000,4004 bd2 ba1.5k sqft664 Buckeye Dr, Livermore, CA 94551Off Market
- $1,018,9004 bd2 ba1.2k sqft636 Buckeye Dr, Livermore, CA 94551Off Market
- $1,164,8004 bd2 ba1.5k sqft627 Mayten Dr, Livermore, CA 94551Off Market
- $865,1003 bd2 ba1k sqft669 Mayten Dr, Livermore, CA 94551Off Market
Nearby schools
GreatSchools rating
- 8/10Rancho Las Positas Elementary SchoolGrades: K-5Distance: 0.3 mi
- 7/10Joe Michell K-8 SchoolGrades: K-8Distance: 1.2 mi
- 9/10Granada High SchoolGrades: 9-12Distance: 0.7 mi
Schools provided by the listing agent
- District: Livermore Valley (925) 606-3200
Source: Bay East AOR. This data may not be complete. We recommend contacting the local school district to confirm school assignments for this home.
Get a cash offer in 3 minutes
- California
- Alameda County
- Livermore
- 94551
- 643 Mayten Dr