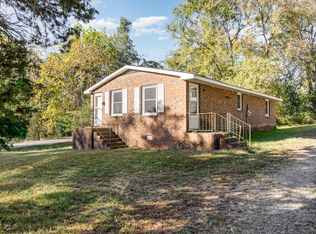
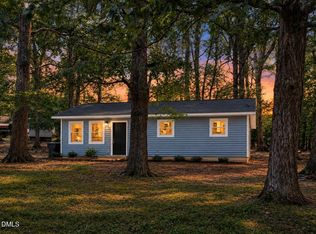
This charming and precious house is ready for you. Updated (HVAC 2019) and convenient to downtown Hillsborough, and with only a small commute to Duke and Chapel Hill. All fresh paint, gleaming hardwood floors, stainless appliances, granite counters, and a stylish backsplash await. The bath is also updated, and three bedrooms give good flexibility, and the fenced back yard can provide another space for respite from our crazy world. Do come see!
Pending
Price cut: $5K (9/14)
$305,000
643 McAdams Rd, Hillsborough, NC 27278
3beds
900sqft
Single Family Residence
Built in 1962
0.25 Acres Lot
$301,200 Zestimate®
$339/sqft
$-- HOA
What's special
Gleaming hardwood floorsFresh paintGranite countersStainless appliancesThree bedroomsStylish backsplash
- 35 days
- 390
- 30
Likely to sell faster than
Zillow last checked:
Listing updated:
Listed by:
Kitty Stockton 919-215-4109,
Space Exchange Realty,
Bob Stockton 919-730-5100,
Space Exchange Realty
Source: Doorify MLS,MLS#: 10189447
Facts & features
Interior
Bedrooms & bathrooms
- Bedrooms: 3
- Bathrooms: 1
- Full bathrooms: 1
- Main level bathrooms: 1
- Main level bedrooms: 3
Primary bedroom
- Level: Main
- Area: 134.56 Square Feet
- Dimensions: 11.6 x 11.6
Bedroom 2
- Level: Main
- Area: 105.56 Square Feet
- Dimensions: 11.6 x 9.1
Bedroom 3
- Level: Main
- Area: 96.28 Square Feet
- Dimensions: 8.3 x 11.6
Primary bathroom
- Level: Main
- Area: 41.5 Square Feet
- Dimensions: 8.3 x 5.0
Dining room
- Level: Main
- Area: 69.72 Square Feet
- Dimensions: 8.3 x 8.4
Kitchen
- Level: Main
- Area: 69.72 Square Feet
- Dimensions: 8.3 x 8.4
Living room
- Level: Main
- Area: 183.27 Square Feet
- Dimensions: 14.9 x 12.3
Other
- Description: Storage Building in yard.
- Level: Main
- Area: 80 Square Feet
- Dimensions: 10.0 x 8.0
Heating
- Central, Electric, Forced Air
Cooling
- Central Air, Ceiling Fan(s), Electric
Appliances
- Included: Dishwasher, Electric Range, Electric Water Heater, Refrigerator, Washer/Dryer Stacked
- Laundry: Laundry Closet, Electric Dryer Hookup, In Kitchen, Main Level, Washer Hookup
Features
- Ceiling Fan(s), Granite Counters, High Speed Internet, Living/Dining Room Combination, Bathtub/Shower Combination
- Flooring: Hardwood, Vinyl
- Windows: Aluminum Frames, Drapes, Double Pane Windows
- Basement: Crawl Space,Sump Pump
- Common walls with other units/homes: No Common Walls
Interior area
- Total structure area: 900
- Total interior livable area: 900 sqft
- Finished area above ground: 900
- Finished area below ground: 0
Video & virtual tour
Property
Parking
- Parking features: Gravel
- Details: Park in driveway
Features
- Levels: One
- Stories: 1
- Entry location: Front door
- Patio & porch: Front Porch, Patio, Rear Porch
- Exterior features: Fire Pit, Private Yard, Rain Gutters, Storage, Fenced Yard
- Fencing: Back Yard,Wood
- Has view: Yes
- View description: Neighborhood
Lot
- Size: 0.25 Acres
- Dimensions: 68 x 203 see survey - irregular lot.
- Features: Back Yard, Irregular Lot
Details
- Additional structures: Shed(s)
- Parcel number: 9864997715
- Zoning: R10
- Special conditions: Standard
Construction
Type & style
- Home type: SingleFamily
- Architectural style: Ranch
- Property subtype: Single Family Residence
Materials
- Block, Vinyl Siding
- Foundation: Block, Crawlspace
- Roof: Shingle
Condition
- Updated/Remodeled
- New construction: No
- Year built: 1962
Utilities & green energy
- Sewer: Public Sewer
- Water: Public
- Utilities for property: Cable Available, Electricity Connected, Sewer Connected, Water Connected
Community & HOA
Community
- Security: Smoke Detector(s)
- Subdivision: Turner Heights
HOA
- Has HOA: No
Location
- Region: Hillsborough
Financial & listing details
- Price per square foot: $339/sqft
- Tax assessed value: $307,100
- Annual tax amount: $3,535
- Date on market: 8/28/2026
- Listing agreement: Exclusive Right To Sell
- Listing terms: Cash,Conventional
- Road surface type: Asphalt
Estimated market value
$301,200
$286,000 - $316,000
$1,540/mo
Price history
| Date | Event | Price |
|---|---|---|
| 9/22/2026 | Pending sale | $305,000$339/sqft |
Source:  Doorify MLS #10189447 Report a problem Doorify MLS #10189447 Report a problem | ||
| 9/14/2026 | Price change | $305,000-1.6%$339/sqft |
Source: Doorify MLS #10189447 Report a problem | ||
| 9/9/2026 | Price change | $310,000-3.1%$344/sqft |
Source: Doorify MLS #10189447 Report a problem | ||
| 9/4/2026 | Price change | $320,000-3%$356/sqft |
Source: Doorify MLS #10189447 Report a problem | ||
| 8/28/2026 | Listed for sale | $330,000+4.7%$367/sqft |
Source: Doorify MLS #10189447 Report a problem | ||
| 2/21/2024 | Sold | $315,100+3%$350/sqft |
Source: Doorify MLS #10001245 Report a problem | ||
| 1/23/2024 | Pending sale | $306,000$340/sqft |
Source: Doorify MLS #10001245 Report a problem | ||
| 12/7/2023 | Listed for sale | $306,000+5.3%$340/sqft |
Source: Doorify MLS #10001245 Report a problem | ||
| 11/16/2023 | Sold | $290,500+90.5%$323/sqft |
Source: Public Record Report a problem | ||
| 1/17/2020 | Sold | $152,500+142.1%$169/sqft |
Source: Public Record Report a problem | ||
| 10/4/2019 | Sold | $63,000$70/sqft |
Source: Public Record Report a problem | ||
Public tax history
| Year | Property taxes | Tax assessment |
|---|---|---|
| 2025 | $3,779 +51.3% | $307,100 +98.9% |
| 2024 | $2,498 +3.5% | $154,400 |
| 2023 | $2,413 +0.3% | $154,400 |
| 2022 | $2,407 +0.8% | $154,400 |
| 2021 | $2,387 +89.5% | $154,400 +120.3% |
| 2020 | $1,260 | $70,100 |
Find assessor info on the county website
Monthly payment
Est. payment
Payment breakdown
Explore the cost of this home by adjusting the details. Changes won't be saved.Climate risks
Neighborhood: 27278
Nearby schools
Schools provided by the listing agent
- Elementary: Orange - River Park Elementary
- Middle: Orange - Orange Middle
- High: Orange - Orange High
Source: Doorify MLS. This data may not be complete. We recommend contacting the local school district to confirm school assignments for this home.
Similar homes
- $264,0003 bd1 ba1k sqft504 Tuliptree Rd, Hillsborough, NC 27278For Sale

 MLS ID #10173331, Johnny Chappell. Doorify MLS
 - $270,0002 bd2 ba1k sqft539 Riddle Ave, Hillsborough, NC 27278For Sale
 MLS ID #10179411, Christopher Moyer. Doorify MLS
 - $254,0003 bd1 ba988 sqft614 Locust Rd, Hillsborough, NC 27278For Sale
 MLS ID #10178486, Johnny Chappell. Doorify MLS
 - $215,0003 bd2 ba1.1k sqft423 Orange Heights Loop, Hillsborough, NC 27278For Sale
 MLS ID #10166651, Lorgy Harry-Valerio. Doorify MLS
 - $450,0002 bd1 ba931 sqft107 N Hillsborough Ave, Hillsborough, NC 27278For SaleMLS ID #10190845, Meighan Carmichael. Doorify MLS
- $297,0003 bd1 ba948 sqft105 E Murray Ave, Durham, NC 27704For SaleMLS ID #10195659, Cynthia Quarantello. Doorify MLS
- $199,0004 bd1 ba1k sqft521 Locust Rd, Hillsborough, NC 27278For SaleMLS ID #10174950, Johnny Chappell. Doorify MLS
- $275,0003 bd2 ba1k sqft1208 W Murray Ave, Durham, NC 27704For SaleMLS ID #10195796, Cory Sherman. Doorify MLS
- $245,0003 bd2 ba1k sqft1012 Da Vinci St, Durham, NC 27704For SaleMLS ID #10196166, Gabrielle Markunas. Doorify MLS
- $385,0001 bd2 ba995 sqft515 N Churton St #101, Hillsborough, NC 27278For SaleMLS ID #10167437, Meighan Carmichael. Doorify MLS
- $320,0003 bd3 ba1.1k sqft1024 S Plum St, Durham, NC 27701For SaleMLS ID #10192570, Eliel Hernandez Cruz. Doorify MLS
- $295,0003 bd2 ba1.1k sqft601 McNair St, Durham, NC 27707For SaleMLS ID #10192801, Courtney Eason. Doorify MLS
- $334,9003 bd2 ba1.2k sqft2504 Lane St, Durham, NC 27707For SaleMLS ID #10189512, Philip Falzarano. Doorify MLS
- $305,0002 bd1 ba1k sqft311 W Carver St, Durham, NC 27704For SaleMLS ID #10192075, Susan Ungerleider. Doorify MLS
- $269,9003 bd2 ba1.2k sqft306 Oakgrove Dr, Graham, NC 27253For Sale
 MLS ID #1232972, Renee Lee. Triad MLS
 - $282,0002 bd1 ba1k sqft109 S 10th St, Mebane, NC 27302For SaleMLS ID #10182488, Mariana A Byrd. Doorify MLS
- $325,0003 bd2 ba1.3k sqft812 Chalk Level Rd, Durham, NC 27704For SaleMLS ID #10147671, Amanda M HINSHAW. Doorify MLS
- $273,9003 bd2 ba1k sqft111 Dunstan Ave, Durham, NC 27707AuctionMLS ID #1236327, Thomas Somerville. Triad MLS
- $310,0003 bd2 ba1.2k sqft1113 Spruce St, Durham, NC 27701For SaleMLS ID #10193104, Sharon Burwell McDuffie. Doorify MLS
- $329,9002 bd1 ba1k sqft2724 N Roxboro St, Durham, NC 27704For SaleMLS ID #10189502, Jeremy James Glasson. Doorify MLS
