Skip main navigation
Sold for $563,210
  • $563,210

    643 Mill Stone Dr Lot 2262, Sunbury, OH 43074

    4beds
    2,745sqft
    Single Family Residence
    Built in 2026
    7,840 Square Feet Lot
    $567,100 Zestimate®
    $205/sqft
    $3,306 Estimated rent

    Home value

    $567,100

    $533,000 - $601,000

    $3,306/mo

    Zestimate® history
    Loading
    Loading...

    Owner options

    List your home for rent

    $3,306/mo

    Rent Zestimate®

    Find your next renter with Zillow Rental Manager. Plus, with online applications, you can quickly screen prospective tenants – for free.

    Learn more

    $3,306/mo

    Rent Zestimate®

    Refinance and save

    $3,896/mo

    Est. payment

    Refinancing to a lower rate could help reduce your monthly payments and save thousands over the life of the loan.

    See today's rates

    $3,896/mo

    Est. payment

    Explore your selling options

    Work with a Zillow partner agent

    Leverage their expertise and Zillow's premium Showcase listings to get your home seen by more buyers.

    Get started

    List with your own agent

    Get your home in front of millions of buyers by listing it on Zillow.

    Learn how to do it

    Sell it yourself

    Take full control of how buyers see your home on Zillow by listing For Sale by Owner (FSBO).

    List your home

    What's special

    Versatile flex spaceBlanco maple quartz counterSmart home features includedPrivate level owners suiteWinslow pendant lightingCalacatta gold quartz countersSleek moen faucet
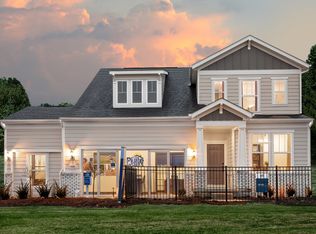
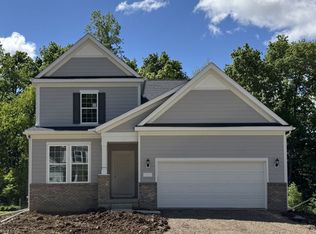
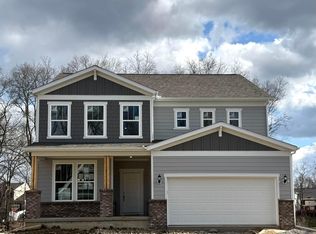
    ESTIMATED COMPLETION BY THE END OF MAY. This is a spectacular new 4 bed 2.5 bath multi level home in Price Ponds. The kitchen has stainless Whirlpool gas appliances, dana white purestyle cabinets, calacatta gold quartz counters, finish line matte white tile backsplash, an upgraded alpine white composite single bowl undermount sink with a sleek moen faucet, winslow pendant lighting, a huge island with space for seating and a large walk in corner pantry for storage. The private level owners suite has a spacious walk in closet and a full bath with a double bowl vanity, blanco maple quartz counter, a vitality white tile walk-in shower and an enclosed toilet area. The upper level has an add'l 3 beds all with walk in closets, a full bath with a double bowl vanity and a conveniently located laundry with utility sink. An eating space, extended great room, versatile flex space, planning center with a gorgeous white carrara laminate counter, a powder room, boot bench and a 2 car garage. Lower level game room/family room. Full 9' unfinished daylight basement with rough-in plumbing. Luxury vinyl tile flooring throughout the main level. Smart home features included. Brushed nickel finishes and fixtures. Gorgeous lot, backing to a wooded reserve area. A short commute to everyday necessities like groceries, banking, restaurants, shopping and more. Interior photos are from a model, not the actual home.

    Zillow last checked:

    Listing updated:

    Listed by:

    Charlene K Fairman 614-425-7676,

    The Realty Firm

    Bought with:

    Michael D Busch, 2013002266

    Coldwell Banker Realty

    Source: Columbus and Central Ohio Regional MLS ,MLS#: 226005452MLS Logo

    Facts & features

    Interior

    Bedrooms & bathrooms
    • Bedrooms: 4
    • Bathrooms: 3
    • Full bathrooms: 2
    • 1/2 bathrooms: 1
    Heating
    • Forced Air
    Cooling
    • Central Air
    Appliances
    • Included: Dishwasher, Gas Range, Microwave
    Features
    • Flooring: Laminate, Carpet, Vinyl
    • Windows: Insulated Windows
    • Basement: Full
    • Common walls with other units/homes: No Common Walls
    Interior area
    • Total structure area: 2,745
    • Total interior livable area: 2,745 sqft

    Property

    Parking
    • Total spaces: 2
    • Parking features: Attached
    • Attached garage spaces: 2
    Features
    • Levels: Five or More
    Lot
    • Size: 7,840 Square Feet
    Details
    • Parcel number: 41742022007000

    Construction

    Type & style
    • Home type: SingleFamily
    • Property subtype: Single Family Residence
    Condition
    • New construction: Yes
    • Year built: 2026

    Utilities & green energy

    • Sewer: Public Sewer
    • Water: Public

    Community & HOA

    Community
    • Subdivision: Price Ponds
    HOA
    • Has HOA: Yes
    • Amenities included: Sidewalk
    • Services included: Cable TV
    • HOA fee: $100 monthly
    Location
    • Region: Sunbury

    Financial & listing details

    • Price per square foot: $205/sqft
    • Annual tax amount: $1,282
    • Date on market: 2/26/2026

    Price history

    DateEventPrice
    6/5/2026Sold$563,210+0.6%$205/sqft
    Source: Columbus and Central Ohio Regional MLS #226005452 Report a problem
    3/30/2026Contingent$559,900$204/sqft
    Source: Columbus and Central Ohio Regional MLS #226005452 Report a problem
    3/24/2026Price change$559,900-1.8%$204/sqft
    Source: Columbus and Central Ohio Regional MLS #226005452 Report a problem
    2/26/2026Listed for sale$569,900$208/sqft
    Source: Columbus and Central Ohio Regional MLS #226005452 Report a problem

    Public tax history

    Tax history is unavailable.

    Neighborhood: 43074

    Nearby schools

    GreatSchools rating
    Get a cash offer in 3 minutes
    Find out how much your home could sell for in as little as 3 minutes with a no-obligation cash offer.
    Estimated market value
    $567,100
    Get a cash offer in 3 minutes
    Find out how much your home could sell for in as little as 3 minutes with a no-obligation cash offer.
    Estimated market value
    $567,100