Skip main navigation
Under contract
  • $750,000

    643 Moore St, Philadelphia, PA 19148

    5beds
    2,800sqft
    : 
    $4,626/mo
    Get pre-qualified
    Townhouse
    Built in 1915
    1,245 Square Feet Lot
    $753,500 Zestimate®
    $268/sqft
    $-- HOA

    What's special

    Designer finishes throughoutFully renovatedDual-zone hvac systemOpen light-filled layout
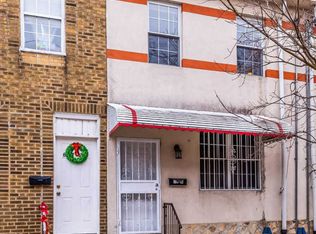
    Welcome to this fully renovated, 2,800 sq ft corner home situated between East Passyunk and Pennsport — two of Philadelphia's most sought-after neighborhoods. This showstopper has been reimagined from top to bottom with designer finishes throughout, offering a rare combination of scale, style, and location. Featuring 5 spacious bedrooms and 3.5 beautifully appointed bathrooms, this home is built for comfortable living and effortless entertaining. The open, light-filled layout is enhanced by the corner lot's extra windows and exposure, while designer touches — from fixtures to finishes — elevate every room. Comfort is engineered in with a dual-zone HVAC system, ensuring efficient, customized climate control across the home. Every detail of this renovation was thoughtfully executed, blending modern function with elevated design. A major bonus: this property comes with an approved 10-year tax abatement, offering significant savings for its next owner. Ideally positioned at the corner of 7th & Moore, you're just steps from the best of East Passyunk's restaurant row and Pennsport's tight-knit neighborhood charm — with easy access to I-95, Center City, and the Sports Complex. This is a rare opportunity to own a fully renovated, designer home in one of South Philly's hottest corridors. Schedule your private showing today!
    13 days
    |
    2,013
    |
    167
    |

    Likely to sell faster than

    Zillow last checked:

    Listing updated:

    Listed by:

    Jim Roche 215-714-9539,

    KW Empower 215-627-3500,

    Listing Team: Rarity Real Estate, Co-Listing Team: Rarity Real Estate,Co-Listing Agent: Mitchel Gendelman 215-601-9445,

    KW Empower

    Source: Bright MLS,MLS#: PAPH2657514MLS Logo

      Facts & features

      Interior

      Bedrooms & bathrooms
      • Bedrooms: 5
      • Bathrooms: 4
      • Full bathrooms: 3
      • 1/2 bathrooms: 1
      • Main level bathrooms: 4
      • Main level bedrooms: 5
      Basement
      • Area: 0
      Heating
      • Central, Electric
      Cooling
      • Central Air, Electric
      Appliances
      • Included: Dryer, Dishwasher, Washer, Refrigerator, Electric Water Heater
      Features
      • Basement: Finished
      • Has fireplace: No
      Interior area
      • Total structure area: 2,800
      • Total interior livable area: 2,800 sqft
      • Finished area above ground: 2,800
      • Finished area below ground: 0

      Property

      Parking
      • Parking features: On Street
      • Has uncovered spaces: Yes
      Accessibility
      • Accessibility features: None
      Features
      • Levels: Three
      • Stories: 3
      • Pool features: None
      Lot
      • Size: 1,245 Square Feet
      • Dimensions: 19.00 x 65.00
      Details
      • Additional structures: Above Grade, Below Grade
      • Parcel number: 012140700
      • Zoning: RSA5
      • Special conditions: Standard

      Construction

      Type & style
      • Home type: Townhouse
      • Architectural style: Contemporary
      • Property subtype: Townhouse
      Materials
      • Brick
      • Foundation: Brick/Mortar
      Condition
      • New construction: No
      • Year built: 1915

      Utilities & green energy

      • Sewer: Public Sewer
      • Water: Public

      Community & HOA

      Community
      • Subdivision: East Passyunk Crossing
      HOA
      • Has HOA: No
      Location
      • Region: Philadelphia
      • Municipality: PHILADELPHIA

      Financial & listing details

      • Price per square foot: $268/sqft
      • Tax assessed value: $90,000
      • Annual tax amount: $1,259
      • Date on market: 8/12/2026
      • Listing agreement: Exclusive Right To Sell
      • Listing terms: Cash,Conventional,FHA,VA Loan
      • Ownership: Fee Simple

        Estimated market value

        $753,500

        $716,000 - $791,000

        $2,914/mo

        Price history

        DateEventPrice
        8/16/2026Contingent$750,000$268/sqft
        Source: Bright MLS #PAPH2657514 Report a problem
        8/12/2026Listed for sale$750,000+200%$268/sqft
        Source: Bright MLS #PAPH2657514 Report a problem
        3/20/2026Sold$250,000-28.6%$89/sqft
        Source: Bright MLS #PAPH2554516 Report a problem
        3/17/2026Pending sale$350,000$125/sqft
        Source: Bright MLS #PAPH2554516 Report a problem
        3/6/2026Contingent$350,000$125/sqft
        Source: Bright MLS #PAPH2554516 Report a problem
        1/22/2026Listed for sale$350,000+27.3%$125/sqft
        Source: Bright MLS #PAPH2554516 Report a problem
        12/7/2025Listing removed$275,000$98/sqft
        Source: Bright MLS #PAPH2561016 Report a problem
        12/6/2025Price change$275,000-8.3%$98/sqft
        Source: Bright MLS #PAPH2554516 Report a problem
        11/18/2025Listed for sale$300,000$107/sqft
        Source: Bright MLS #PAPH2554516 Report a problem

        Public tax history

        YearProperty taxesTax assessment
        2025$6,851 +443.8%$489,400 +21.2%
        2024$1,260 $403,900
        2023$1,260 $403,900
        2022$1,260 --
        2021$1,260 -67.4%--
        2018$3,861 +206.4%--
        2017$1,260 --
        2016$1,260 --
        2015$1,260 --
        2014$1,260 +4.5%$217,000 +2160.4%
        2012$1,206 $9,600
        2011-- $9,600
        2010-- $9,600
        2009-- $9,600
        2008-- $9,600
        2007-- $9,600
        2006-- $9,600
        2005-- $9,600
        Find assessor info on the county website

        Monthly payment

        Est. payment

        Payment breakdown

        Explore the cost of this home by adjusting the details. Changes won't be saved.
        All calculations are estimates and provided by Zillow, Inc. for informational purposes only. Actual amounts may vary.
        HOA fees may include property taxes on listings classified as Co-Ops. Contact the listing agent and/or owner for fee details.
        See how much you could borrow to make a competitive offer.

        Climate risks

        Neighborhood: Dickinson Narrows

        Getting around

        90 / 100
        Walker's Paradise
        72 / 100
        Excellent Transit
        82 / 100
        Very Bikeable

        Nearby schools

        GreatSchools rating
        Schools provided by the listing agent
        • District: The School District Of Philadelphia

        Source: Bright MLS. This data may not be complete. We recommend contacting the local school district to confirm school assignments for this home.

        A local agent can set up tours, give advice and negotiate with sellers.

        Browse local experts

        Similar homes