Pride of ownership shows in this secluded home close to Lone Star Lake on 15+ acres! Large living spaces, 2 fireplaces, an open kitchen, oversized formal dining room and plenty of room in this spacious home! 3 bedrooms and 2 bathrooms are on the main level along with the kitchen, dining, laundry area and sunken living room. Upstairs you will find the primary bedroom with en-suite bath and walk-in closet along with an additional room that could nicely double as an office or nursery. Finished walk-out basement with full bath. Outside you are surrounded by trees and a nicely maintained yard that leads to a 30 X 50 barn which has concrete floors, a stall for horses and plenty of room for a boat. Relax in the evenings on the back deck and enjoy views of Lone Star Lake in the winter when the trees lose their leaves for the season!
Active
$685,000
643 N 750th Rd, Lawrence, KS 66047
4beds
3,589sqft
Rural Residential, Residential
Built in 1979
15 Acres Lot
$-- Zestimate®
$191/sqft
$-- HOA
What's special
Back deckNicely maintained yardOpen kitchenLarge living spacesSurrounded by treesOversized formal dining roomWalk-in closet
- 6 days
- 1,390
- 119
Zillow last checked:
Listing updated:
Listed by:
STEVEN B LARUE 785-766-2717,
MCGREW REAL ESTATE
Source: LBORMLS as distributed by MLS GRID,MLS#: 166460
Facts & features
Interior
Bedrooms & bathrooms
- Bedrooms: 4
- Bathrooms: 4
- Full bathrooms: 3
- 1/2 bathrooms: 1
Primary bedroom
- Level: Second
- Area: 280
- Dimensions: 14x20
Bedroom 2
- Level: First
- Area: 130
- Dimensions: 10x13
Bedroom 3
- Level: First
- Area: 120
- Dimensions: 10x12
Bedroom 4
- Level: First
- Area: 156
- Dimensions: 12x13
Additional room
- Description: Sitting Rm
- Level: First
- Area: 165
- Dimensions: 11x15
Additional room 2
- Description: Noncnfm
- Level: Second
- Area: 100
- Dimensions: 10x10
Dining room
- Level: First
- Area: 240
- Dimensions: 10x24
Family room
- Level: Basement
- Area: 299
- Dimensions: 13x23
Kitchen
- Level: First
- Area: 96
- Dimensions: 8x12
Living room
- Level: First
- Area: 374
- Dimensions: 17x22
Utility room
- Level: First
- Area: 77
- Dimensions: 7x11
Heating
- Propane, Wood
Cooling
- Central Air
Appliances
- Included: Cooktop, Dishwasher, Wall Oven, Disposal, Washer, Dryer, Range Hood
Features
- Ceiling Fan(s), Eat-in Kitchen, Kitchen Island
- Flooring: Carpet, Tile
- Basement: Partial,Finished,Walk-Out Access
- Number of fireplaces: 2
- Fireplace features: Two, Masonry, Living Room, Family Room
Interior area
- Total structure area: 3,589
- Total interior livable area: 3,589 sqft
- Finished area below ground: 538
Video & virtual tour
Property
Parking
- Total spaces: 2
- Parking features: Garage Door Opener
- Attached garage spaces: 2
- Details: Attached
Features
- Levels: Two Level
- Patio & porch: Deck
- Fencing: Partial
Lot
- Size: 15 Acres
- Features: Wooded
Details
- Additional structures: Two or more, Barn(s), Storage
- Parcel number: 0231511100000011000
- Other equipment: Satellite Dish
Construction
Type & style
- Home type: SingleFamily
- Property subtype: Rural Residential, Residential
Materials
- Frame, Wood Siding, Stone Veneer
- Roof: Composition
Condition
- New construction: No
- Year built: 1979
Details
- Builder name: Newsome
Utilities & green energy
- Sewer: Septic Tank
- Water: Rural
- Utilities for property: Electricity, Internet, Propane - Rent
Community & HOA
Location
- Region: Lawrence
Financial & listing details
- Price per square foot: $191/sqft
- Tax assessed value: $486,590
- Annual tax amount: $6,745
- Date on market: 9/11/2026
- Listing terms: Cash,New Loan
- Ownership type: Private
- Electric utility on property: Yes
- Road surface type: Gravel, Hard Surface Road
Estimated market value
Not available
Estimated sales range
Not available
Not available
Price history
| Date | Event | Price |
|---|---|---|
| 9/11/2026 | Listed for sale | $685,000$191/sqft |
Source:  Heartland MLS as distributed by MLS GRID #2640650 Report a problem Heartland MLS as distributed by MLS GRID #2640650 Report a problem | ||
Public tax history
| Year | Property taxes | Tax assessment |
|---|---|---|
| 2024 | $6,745 -0.3% | $55,958 +4.3% |
| 2023 | $6,763 -4.1% | $53,674 -1.9% |
| 2022 | $7,055 +27.8% | $54,708 +28.3% |
| 2021 | $5,519 +9.8% | $42,629 +10.2% |
| 2019 | $5,026 -0.3% | $38,667 +1% |
| 2018 | $5,040 -2.6% | $38,293 +1.5% |
| 2017 | $5,172 +4% | $37,727 +0.9% |
| 2016 | $4,973 -3.8% | $37,401 -2.8% |
| 2015 | $5,172 | $38,474 +3.2% |
| 2014 | $5,172 | $37,283 +1.1% |
| 2013 | -- | $36,879 -0.6% |
| 2012 | -- | $37,089 0% |
| 2011 | -- | $37,090 -2.5% |
| 2006 | -- | $38,042 +1.5% |
| 2005 | -- | $37,490 +3.8% |
| 2004 | -- | $36,122 |
Find assessor info on the county website
Monthly payment
Est. payment
Payment breakdown
Explore the cost of this home by adjusting the details. Changes won't be saved.Climate risks
Neighborhood: 66047
Nearby schools
Schools provided by the listing agent
- Elementary: Langston Hughes
- Middle: Billy Mills
- High: Lawrence High
Source: LBORMLS as distributed by MLS GRID. This data may not be complete. We recommend contacting the local school district to confirm school assignments for this home.
Similar homes
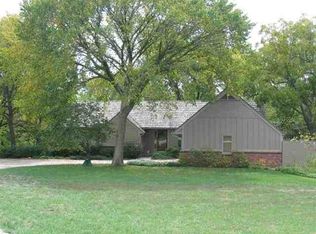
- $685,0003 bd3 ba2.4k sqft540 N 711th Rd, Lawrence, KS 66047For Sale
 MLS ID #165641, CARL M CLINE, KW INTEGRITY. LBORMLS as distributed by MLS GRID
 - $720,0004 bd4 ba3.2k sqft992 E 750th Rd, Lawrence, KS 66047For Sale
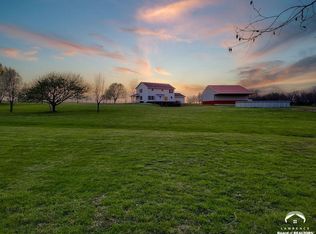 MLS ID #165049, CURTIS M ROE, KELLER WILLIAMS KANSAS CITY NORTH. LBORMLS as distributed by MLS GRID
 - $639,0003 bd3 ba2.5k sqft731 E 1100th Rd, Baldwin City, KS 66006For Sale
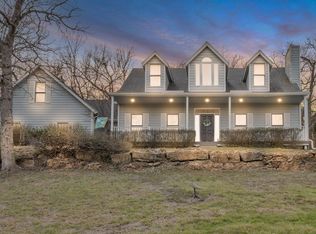 MLS ID #166279, JASON P ROBINSON, KW INTEGRITY. LBORMLS as distributed by MLS GRID
 - $745,0005 bd4 ba3.5k sqft903 N 1464th Rd, Lawrence, KS 66047For Sale
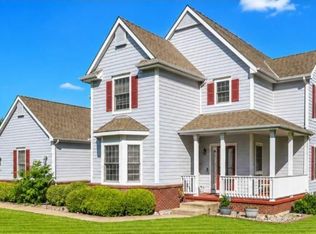 MLS ID #165905, ASHLEY GREENLEE, REAL BROKER, LLC. LBORMLS as distributed by MLS GRID
