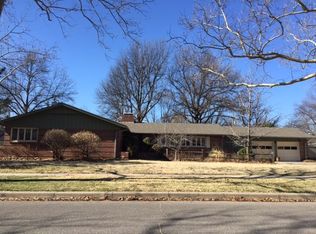
Welcome to this stunning, fully remodeled 3 BR, 2.5 BA brick charmer, where classic elegance meets modern comfort! Nestled on a generous 0.43-acre lot in highly sought-after Woodlawn Village, this showstopper is move-in ready. Every inch of this residence has been thoughtfully updated to create a space that’s both inviting and sophisticated. Enjoy handsome curb appeal, beautiful hardwood floors, spacious living areas, and rarely found luxurious details. The layout offers two bright and inviting living areas, connected by beautiful glass and wood barn doors, perfect for entertaining or cozy family gatherings. A gas fireplace with a stone surround provides warmth and ambiance, creating a welcoming atmosphere year-round. Step into the heart of the home – the professionally remodeled kitchen – which is nothing short of a chef's dream. Featuring a massive center island/eating bar with sleek granite countertops, custom hickory cabinets, double ovens, a gas range, pot filler, and a decorative vent hood, the space is as beautiful as it is functional. Under-cabinet lighting, an expansive quartz workspace, and a pantry with pull-out shelves add both style and convenience to this exceptional space. For everyday living, you’ll love the oversized laundry/mudroom with a utility sink and easy access to the large, stained concrete patio – ideal for outdoor dining or lounging. This outdoor space is equipped with both electrical and gas hookups, for a future hot tub or other outdoor enhancements. With three well-sized bedrooms, including a primary suite with a private en-suite bath, comfort is a priority. The home also features replacement windows, a new roof installed in 2024, and a new water heater in 2023 for added peace of mind and cost savings. Additional standout features include a two car attached garage with a steel storm shelter, a spacious, fenced yard with a sprinkler system, a storage shed, and mature trees that offer beauty and privacy. Conveniently located, this home is within walking distance of schools, shopping, and dining, making it the perfect blend of tranquility and accessibility. Don’t miss the opportunity to own this beautiful, move-in-ready home in one of the most desirable neighborhoods.
Sold-co-op w/mbr
Price Unknown
643 N Armour Dr, Wichita, KS 67206
3beds
2,631sqft
Single Family Onsite Built
Built in 1959
0.43 Acres Lot
$420,500 Zestimate®
$--/sqft
$2,233 Estimated rent
Home value
$420,500
$378,000 - $467,000
$2,233/mo
Zestimate® history
Owner options
List your home for rent
$2,233/mo
Rent Zestimate®
Find your next renter with Zillow Rental Manager. Plus, with online applications, you can quickly screen prospective tenants – for free.
$2,233/mo
Rent Zestimate®
Refinance and save
Refinancing to a lower rate could help reduce your monthly payments and save thousands over the life of the loan.
Explore your selling options
Work with a Zillow partner agent
Leverage their expertise and Zillow's premium Showcase listings to get your home seen by more buyers.
Get startedList with your own agent
Get your home in front of millions of buyers by listing it on Zillow.
Learn how to do itSell it yourself
Take full control of how buyers see your home on Zillow by listing For Sale by Owner (FSBO).
List your homeWhat's special
Zillow last checked:
Listing updated:
Listed by:
Kelly Kemnitz 316-978-9777,
Reece Nichols South Central Kansas
Bought with:
Rachelle Ablah, 00050583
Source: SCKMLS as distributed by MLS GRID,MLS#: 650727
Facts & features
Interior
Bedrooms & bathrooms
- Bedrooms: 3
- Bathrooms: 3
- Full bathrooms: 2
- 1/2 bathrooms: 1
Primary bedroom
- Description: Wood
- Level: Main
- Area: 224
- Dimensions: 16x14
Bedroom
- Description: Wood
- Level: Main
- Area: 165
- Dimensions: 15x11
Bedroom
- Description: Wood
- Level: Main
- Area: 165
- Dimensions: 15x11
Dining room
- Description: Wood
- Level: Main
- Area: 180
- Dimensions: 15x12
Family room
- Description: Wood
- Level: Main
- Area: 285
- Dimensions: 19x15
Kitchen
- Description: Tile
- Level: Main
- Area: 154
- Dimensions: 14x11
Laundry
- Description: Wood
- Level: Main
- Area: 180
- Dimensions: 15x12
Living room
- Description: Wood
- Level: Main
- Area: 294
- Dimensions: 21x14
Heating
- Forced Air, Natural Gas
Cooling
- Central Air, Electric
Appliances
- Included: Dishwasher, Disposal, Microwave, Range
- Laundry: Main Level, 220 equipment
Features
- Ceiling Fan(s)
- Flooring: Hardwood
- Doors: Storm Door(s)
- Windows: Window Coverings-All, Storm Window(s)
- Basement: None
- Number of fireplaces: 1
- Fireplace features: One, Living Room, Gas, Glass Doors
Interior area
- Total interior livable area: 2,631 sqft
- Finished area above ground: 2,631
- Finished area below ground: 0
Property
Parking
- Total spaces: 2
- Parking features: Attached, Garage Door Opener
- Garage spaces: 2
Features
- Levels: One
- Stories: 1
- Patio & porch: Patio
- Exterior features: Guttering - ALL, Sprinkler System
- Fencing: Wood
Lot
- Size: 0.43 Acres
- Features: Standard
Details
- Additional structures: Storage, Storm Shelter
- Parcel number: 1141803401012.00
Construction
Type & style
- Home type: SingleFamily
- Architectural style: Ranch
- Property subtype: Single Family Onsite Built
Materials
- Brick
- Foundation: Crawl Space
- Roof: Composition
Condition
- Year built: 1959
Utilities & green energy
- Gas: Natural Gas Available
- Utilities for property: Sewer Available, Natural Gas Available, Public
Community & neighborhood
Community
- Community features: Sidewalks
Location
- Region: Wichita
- Subdivision: WOODLAWN VILLAGE
HOA & financial
HOA
- Has HOA: No
Other
Other facts
- Ownership: Individual
- Road surface type: Paved
Price history
Price history is unavailable.
Public tax history
| Year | Property taxes | Tax assessment |
|---|---|---|
| 2025 | $5,099 -1.5% | $46,690 0% |
| 2024 | $5,174 +8.4% | $46,691 +10.6% |
| 2023 | $4,773 +14.3% | $42,206 |
| 2022 | $4,178 -2% | -- |
| 2021 | $4,261 +5.7% | -- |
| 2020 | $4,031 +14.7% | $34,903 +14.7% |
| 2019 | $3,514 -5% | $30,418 -4.7% |
| 2018 | $3,701 +7% | $31,913 |
| 2017 | $3,458 +183.6% | -- |
| 2016 | $1,219 -50.4% | -- |
| 2015 | $2,457 -3.4% | -- |
| 2014 | $2,543 | -- |
| 2013 | -- | -- |
| 2012 | -- | -- |
| 2011 | -- | $22,677 -1.5% |
| 2008 | -- | $23,024 +6% |
| 2007 | -- | $21,724 +3% |
| 2006 | -- | $21,086 +6.2% |
| 2005 | -- | $19,850 +3% |
| 2004 | -- | $19,275 |
| 2003 | -- | $19,275 +0% |
| 2002 | -- | $19,274 |
| 2000 | -- | $19,274 |
Find assessor info on the county website
Neighborhood: 67206

Nearby schools
GreatSchools rating
- 6/10Price-Harris Communications Magnet Elementary SchoolGrades: PK-5Distance: 0.1 mi
- 3/10Coleman Middle SchoolGrades: 6-8Distance: 1.1 mi
- 1/10Heights High SchoolGrades: 9-12Distance: 6.3 mi
Schools provided by the listing agent
- Elementary: Price-Harris
- Middle: Coleman
- High: Southeast
Source: SCKMLS as distributed by MLS GRID. This data may not be complete. We recommend contacting the local school district to confirm school assignments for this home.
Sell for more on Zillow
Get a Zillow Showcase℠ listing at no additional cost and you could sell for .
$420,500
2% more
+$8,410
With Zillow Showcase(estimated)
$428,910
- Kansas
- Sedgwick County
- Wichita
- 67206
- 643 N Armour Dr
Nearby cities
Nearby neighborhoods
Nearby zip codes
Other Wichita Topics
