Commercial lot that was home for the notorious Queen Valley Steak House. People use to come from all over to eat at this steak house, they would sit on the patio area looking over one of Queen Valley Ponds. The views are spectacular from this area tucked back in the palm trees. Once cleaned up, this parcel is a gem!
Sold for $97,500
$97,500
643 N FAIRWAY Drive #-, Queen Valley, AZ 85118
--beds
--baths
0.53Acres
Land
Built in ----
0.53 Acres Lot
$-- Zestimate®
$--/sqft
$1,796 Estimated rent
Home value
Not available
Estimated sales range
Not available
$1,796/mo
Zestimate® history
Owner options
List your home for rent
$1,796/mo
Rent Zestimate®
Find your next renter with Zillow Rental Manager. Plus, with online applications, you can quickly screen prospective tenants – for free.
$1,796/mo
Rent Zestimate®
Refinance and save
$450/mo
Est. payment
Refinancing to a lower rate could help reduce your monthly payments and save thousands over the life of the loan.
$450/mo
Est. payment
Explore your selling options
Work with a Zillow partner agent
Leverage their expertise and Zillow's premium Showcase listings to get your home seen by more buyers.
Get startedList with your own agent
Get your home in front of millions of buyers by listing it on Zillow.
Learn how to do itSell it yourself
Take full control of how buyers see your home on Zillow by listing For Sale by Owner (FSBO).
List your homeWhat's special
Zillow last checked:
Listing updated:
Listed by:
Susan A Stewart 520-463-2378,
Queen Valley Properties, Inc.
Bought with:
Susan A Stewart, BR110559000
Queen Valley Properties, Inc.
Source: ARMLS,MLS#: 6778708
Facts & features
Property
Features
- Fencing: Chain Link
- Has view: Yes
- View description: City Lights, Mountain(s)
- Waterfront features: Waterfront
Lot
- Size: 0.53 Acres
- Dimensions: 148 x 160
- Features: Waterfront
- Topography: Level
- Residential vegetation: Natural Vegetation
Details
- Parcel number: 10419173C
- Zoning: CB-2
Utilities & green energy
- Electric: SRP
- Sewer: Septic Tank
- Water: City Franchise
Community & HOA
Community
- Subdivision: QUEEN VALLEY ESTATES UNIT ONE AMD
HOA
- Has HOA: No
Location
- Region: Queen Valley
Financial & listing details
- Tax assessed value: $84,976
- Annual tax amount: $291
- Date on market: 11/1/2024
- Cumulative days on market: 1 day
- Listing terms: Cash
- Electric utility on property: Yes
- Road surface type: Dirt
Price history
| Date | Event | Price |
|---|---|---|
| 1/2/2025 | Sold | $97,500-35% |
Source:  ARMLS #6778708 Report a problem ARMLS #6778708 Report a problem | ||
| 11/2/2024 | Pending sale | $150,000 |
Source: ARMLS #6778708 Report a problem | ||
| 11/1/2024 | Listed for sale | $150,000 |
Source: ARMLS #6778708 Report a problem | ||
Public tax history
| Year | Property taxes | Tax assessment |
|---|---|---|
| 2026 | $298 +2.4% | $12,746 +23.6% |
| 2025 | $291 +1.8% | $10,314 |
| 2024 | $286 +4.4% | $10,314 +25.6% |
| 2023 | $274 0% | $8,212 +90.7% |
| 2022 | $274 +2.7% | $4,307 |
| 2021 | $267 +4.3% | $4,307 0% |
| 2020 | $256 +2.1% | $4,308 +58.4% |
| 2019 | $250 +2.9% | $2,720 |
| 2018 | $243 +0.9% | $2,720 |
| 2017 | $241 | $2,720 |
| 2016 | -- | -- |
| 2014 | -- | $1,445 |
| 2013 | -- | -- |
| 2012 | -- | -- |
| 2011 | -- | $3,360 -20% |
| 2010 | -- | $4,200 |
| 2009 | -- | -- |
| 2008 | -- | -- |
| 2007 | -- | -- |
| 2006 | -- | -- |
| 2005 | -- | -- |
| 2004 | -- | -- |
| 2003 | -- | -- |
Find assessor info on the county website
Neighborhood: 85118
Nearby homes
- $79,054-- bd-- ba-- sqft1351 E Silver King Rd, Queen Valley, AZ 85118Off Market
- $97,5000.961 Acres1303 E Silver King Rd, Queen Valley, AZ 85118Sold

- $80,0000.531 Acres1351 E Silver King Rd #1, Gold Canyon, AZ 85118Sold
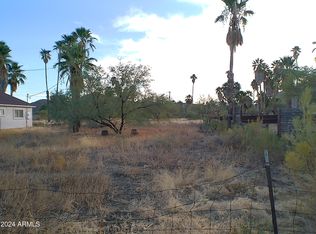
- $129,0000.506 Acres1393 E Silver King Rd UNIT 1, Gold Canyon, AZ 85118Lot/Land
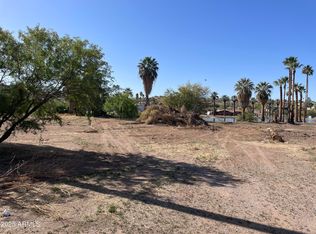
- $80,0000.52 Acres1393 E Silver King Rd, Queen Valley, AZ 85118Sold
- $--0.51 Acres1393 E Silver King Rd LOT 173J, Gold Canyon, AZ 85118Off Market
- $48,1954,791 Square Feet1404 E Queen Valley Dr, Queen Valley, AZ 85118Off Market
- $257,900-- bd-- ba960 sqft685 N Fairway Dr, Queen Valley, AZ 85118Off Market
Nearby schools
GreatSchools rating
- 7/10Peralta Trail Elementary SchoolGrades: K-6Distance: 8.5 mi
- 1/10Cactus Canyon Junior High SchoolGrades: 6-8Distance: 16.6 mi
- 4/10Apache Junction High SchoolGrades: 9-12Distance: 16.9 mi
Schools provided by the listing agent
- Elementary: Peralta Trail Elementary School
- Middle: Cactus Canyon Junior High
- High: Apache Junction High School
- District: Apache Junction Unified District
Source: ARMLS. This data may not be complete. We recommend contacting the local school district to confirm school assignments for this home.
- Arizona
- Pinal County
- Gold Canyon
- 85118
- 643 N FAIRWAY Drive Unit -
Nearby cities
Nearby zip codes
Other Gold Canyon Topics
