Welcome to this spacious rambler nestled on a cul-de-sac in Saratoga Springs. With over 3500 sq. ft. of living space, this charming home offers a perfect blend of comfort and style. Boasting six large bedrooms and four bathrooms, this home provides ample room for the whole family to spread out and relax. The well-designed layout ensures privacy and convenience for everyone. The kitchen is a perfect blend of functionality and style featuring gorgeous cabinets, an island with storage, and a pantry that holds all of your culinary needs and helps keep your home organized. The kitchen seamlessly transitions into a generous eating area, providing plenty of space for a large dining table, making it ideal for everyday meals and entertaining. Natural light pours in through the windows, creating a bright and inviting atmosphere. A set of glass doors leads directly out to the patio, bringing the outdoors in and offering easy access for alfresco dining or relaxation in the fresh air. Enjoy the large patio, shade trees, in-ground trampoline, and garden beds in the manicured yard. The primary bedroom has tray ceilings, a walk-in closet, and a large bath. Downstairs is not your typical floorplan! There is a suite with bed/bath, gaming/storage room plumbed for a kitchen, family room, and two bedrooms/bath on the other side for privacy. With laundry rooms on each level, life is easier so you will not carry laundry up and down stairs. Located in a desirable neighborhood in Saratoga Springs, this home offers a peaceful retreat close to shopping, dining, schools, and major commuter routes. Schedule a showing today and envision the endless possibilities in this lovely property.
Sold
Street View
Price Unknown
643 N FOX CIR W, Saratoga Springs, UT 84045
6beds
3,618sqft
Single Family Residence
Built in 2004
10,018 Square Feet Lot
$605,600 Zestimate®
$--/sqft
$3,245 Estimated rent
Home value
$605,600
$563,000 - $648,000
$3,245/mo
Zestimate® history
Owner options
List your home for rent
$3,245/mo
Rent Zestimate®
Find your next renter with Zillow Rental Manager. Plus, with online applications, you can quickly screen prospective tenants – for free.
$3,245/mo
Rent Zestimate®
Refinance and save
Refinancing to a lower rate could help reduce your monthly payments and save thousands over the life of the loan.
Explore your selling options
Work with a Zillow partner agent
Leverage their expertise and Zillow's premium Showcase listings to get your home seen by more buyers.
Get startedList with your own agent
Get your home in front of millions of buyers by listing it on Zillow.
Learn how to do itSell it yourself
Take full control of how buyers see your home on Zillow by listing For Sale by Owner (FSBO).
List your homeWhat's special
Zillow last checked:
Listing updated:
Listed by:
Connie Roller,
EXP Realty, LLC
Bought with:
Jessica Nelson, 10160337
EXP Realty, LLC
Source: eXp Realty,MLS#: 2033276
Facts & features
Interior
Bedrooms & bathrooms
- Bedrooms: 6
- Bathrooms: 5
- Full bathrooms: 4
- 1/2 bathrooms: 1
- Partial bathrooms: 1
- Main level bedrooms: 3
Heating
- Forced Air, Gas: Central
Cooling
- Central Air
Appliances
- Included: Ceiling Fan, Microwave, Range Hood, Refrigerator, Water Softener Owned
- Laundry: Electric Dryer Hookup, Gas Dryer Hookup
Features
- Bath: Primary, Closet: Walk-In, Disposal, Intercom, Range/Oven: Free Stdng., Vaulted Ceilings
- Flooring: Carpet, Laminate, Tile
- Windows: Blinds, Drapes, Full
- Basement: Full
- Has fireplace: No
Interior area
- Total structure area: 3,618
- Total interior livable area: 3,618 sqft
Property
Parking
- Total spaces: 2
- Parking features: Rv Parking
- Attached garage spaces: 2
Features
- Stories: 2
- Patio & porch: Patio: Open
- Exterior features: Double Pane Windows, Lighting, Sliding Glass Doors, Storm Doors, Patio: Open
- Has view: Yes
- View description: Lake, Mountain(s)
- Has water view: Yes
- Water view: Lake
- Frontage length: 0.0
Lot
- Size: 10,018 Square Feet
- Features: Cul-De-Sac, Curb & Gutter, Fenced: Part, Road: Paved, Sidewalks, Sprinkler: Auto-Full, View: Lake, View: Mountain
- Topography: Cul-de-Sac, Curb & Gutter, Fenced: Part, Road: Paved, Sidewalks, Sprinkler: Auto-Full, Terrain, Flat, View: Lake, View: Mountain
Details
- Parcel number: 660120615
- Zoning: Single-Family
- Zoning description: RES
- Other equipment: Window Coverings, Trampoline
Construction
Type & style
- Home type: SingleFamily
- Architectural style: Rambler/Ranch
- Property subtype: Single Family Residence
Materials
- Stone, Stucco
- Roof: Asphalt
Condition
- New construction: No
- Year built: 2004
Utilities & green energy
- Utilities for property: Natural Gas Connected, Electricity Connected, Sewer Connected, Water Connected
Community & HOA
Community
- Subdivision: SUNRISE MEADOWS
HOA
- Has HOA: No
Location
- Region: Saratoga Springs
Financial & listing details
- Annual tax amount: $2,455
- Date on market: 11/8/2024
- Listing terms: Cash,Conventional,FHA,VA Loan
- Inclusions: Ceiling Fan, Microwave, Range, Range Hood, Refrigerator, Water Softener: Own, Window Coverings, Trampoline
- Exclusions: Dryer, Freezer, Gas Grill/BBQ, Refrigerator, Storage Shed(s), Washer
Price history
| Date | Event | Price |
|---|---|---|
| 2/11/2025 | Sold | -- |
Source: eXp Realty #156378740 Report a problem | ||
| 1/14/2025 | Price change | $625,000-2.3%$173/sqft |
Source:  UtahRealEstate.com #2033276 Report a problem UtahRealEstate.com #2033276 Report a problem | ||
| 12/27/2024 | Price change | $640,000-1.5%$177/sqft |
Source: UtahRealEstate.com #2033276 Report a problem | ||
| 11/8/2024 | Listed for sale | $650,000$180/sqft |
Source: UtahRealEstate.com #2033276 Report a problem | ||
Public tax history
Tax history is unavailable.
Neighborhood: 84045
Nearby homes
- $--5 bd2 ba3.5k sqft643 N Fox Cir, Saratoga Springs, UT 84045Sold
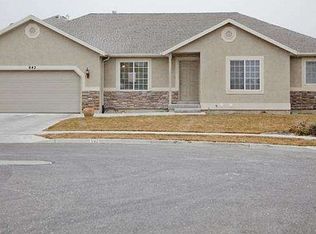
- $827,1006 bd3 ba2.9k sqft914 W Pheasant Ln, Saratoga Springs, UT 84045Off Market
- $611,7006 bd3 ba2.8k sqft644 N Fox Cir, Saratoga Springs, UT 84045Off Market
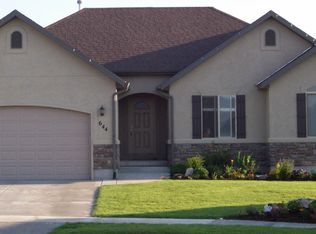
- $687,6006 bd4 ba3.3k sqft883 W Prairie Dog Way, Saratoga Springs, UT 84045Off Market
- $752,7005 bd4 ba3.6k sqft901 W Prairie Dog Way, Saratoga Springs, UT 84045Off Market
- $2,9755 bd3 ba3.4k sqft924 W Pheasant Ln, Saratoga Springs, UT 84045For Rent
- $671,3006 bd4 ba3.1k sqft633 N Fox Cir, Saratoga Springs, UT 84045Off Market
- $687,9005 bd4 ba3.3k sqft642 N Fox Cir, Saratoga Springs, UT 84045Off Market
- $687,0005 bd3 ba3.1k sqft628 N Fox Cir, Saratoga Springs, UT 84045Off Market
Nearby schools
GreatSchools rating
- 5/10Thunder Ridge ElementaryGrades: PK-6Distance: 0.5 mi
- 6/10Vista Heights Middle SchoolGrades: 7-10Distance: 0.9 mi
- 7/10Westlake High SchoolGrades: 10-12Distance: 1 mi
Schools provided by the listing agent
- Elementary: Harvest
- Middle: Vista Heights Middle School
- High: Westlake
- District: Alpine
Source: eXp Realty. This data may not be complete. We recommend contacting the local school district to confirm school assignments for this home.
Get a cash offer in 3 minutes
Find out how much your home could sell for in as little as 3 minutes with a no-obligation cash offer.
Estimated market value
$605,600
Get a cash offer in 3 minutes
Find out how much your home could sell for in as little as 3 minutes with a no-obligation cash offer.
Estimated market value
$605,600
- Utah
- Utah County
- Saratoga Springs
- 84045
- 643 N FOX CIR W
Nearby cities
Nearby zip codes
Other Saratoga Springs Topics
- Apartments for Rent in 84045
- Houses for Sale in 84045
- Houses for Rent in 84045
- 84045 Real Estate
- Saratoga Springs Condos
- Houses for Sale in Saratoga Springs
- Newest Listings in Saratoga Springs
- Saratoga Springs Home Values
- Saratoga Springs Real Estate Agents
- Saratoga Springs Refinance
- Saratoga Springs Mortgage Rates
