Very spacious (total 1588 sf) split level on quiet street. Spacious eat-in Kitchen remodeled in 2019, upper bath remodeled in 2020. Most kitchen appliances new. HVAC in 2021. Lower level new flooring and wall treatment in 2026, lower bath remodeled in 2026. Most freshly painted. New siding, roof and gutters in 2023. Large 2 car garage with attic and pull down stairs. Large side yard new garden bed steps from the kitchen. Walk to elementary school and park with a great sledding hill! Don't miss this one! Please note, the playset optional.
Price change
$369,000
643 N Iowa Ave, Villa Park, IL 60181
3beds
1,588sqft
Single Family Residence
Built in 1973
6,098 Square Feet Lot
$-- Zestimate®
$232/sqft
$-- HOA
What's special
- --
- 1,362
- views
- 67
- saves
Likely to sell faster than
Zillow last checked:
Listing updated:
Listed by:
Patricia Hanewall (630)408-7186,
J.W. Reedy Realty
Source: MRED as distributed by MLS GRID,MLS#: 12730297
Facts & features
Interior
Bedrooms & bathrooms
- Bedrooms: 3
- Bathrooms: 2
- Full bathrooms: 2
Rooms
- Room types: No additional rooms
Primary bedroom
- Features: Flooring (Wood Laminate)
- Level: Second
- Area: 156 Square Feet
- Dimensions: 13X12
Bedroom 2
- Features: Flooring (Wood Laminate)
- Level: Second
- Area: 140 Square Feet
- Dimensions: 14X10
Bedroom 3
- Features: Flooring (Wood Laminate)
- Level: Second
- Area: 121 Square Feet
- Dimensions: 11X11
Family room
- Features: Flooring (Luxury Vinyl)
- Level: Lower
- Area: 285 Square Feet
- Dimensions: 19X15
Kitchen
- Features: Flooring (Ceramic Tile)
- Level: Main
- Area: 228 Square Feet
- Dimensions: 19X12
Laundry
- Level: Lower
- Area: 100 Square Feet
- Dimensions: 10X10
Living room
- Features: Flooring (Wood Laminate)
- Level: Main
- Area: 247 Square Feet
- Dimensions: 19X13
Heating
- Natural Gas
Cooling
- Central Air
Appliances
- Included: Range, Microwave, Dishwasher, Refrigerator, Washer, Dryer, Stainless Steel Appliance(s), Range Hood
Features
- Basement: None
- Attic: Pull Down Stair
Interior area
- Total structure area: 1,588
- Total interior livable area: 1,588 sqft
Property
Parking
- Total spaces: 2
- Parking features: Asphalt, Yes, Garage Owned, Attached, Garage
- Attached garage spaces: 2
Accessibility
- Accessibility features: No Disability Access
Lot
- Size: 6,098 Square Feet
- Dimensions: 43 x 132
Details
- Parcel number: 0604215001
- Special conditions: None
Construction
Type & style
- Home type: SingleFamily
- Property subtype: Single Family Residence
Materials
- Vinyl Siding, Brick
- Foundation: Concrete Perimeter
- Roof: Asphalt
Condition
- New construction: No
- Year built: 1973
Utilities & green energy
- Sewer: Public Sewer, Storm Sewer
- Water: Lake Michigan
Community & HOA
Community
- Features: Park
HOA
- Services included: None
Location
- Region: Villa Park
Financial & listing details
- Price per square foot: $232/sqft
- Tax assessed value: $91,216
- Annual tax amount: $6,290
- Date on market: 8/17/2026
- Ownership: Fee Simple
Estimated market value
Not available
Estimated sales range
Not available
Not available
Price history
| Date | Event | Price |
|---|---|---|
| 4/26/2018 | Sold | $192,500-3.3%$121/sqft |
Source:  MRED as distributed by MLS GRID #09875028 Report a problem MRED as distributed by MLS GRID #09875028 Report a problem | ||
| 3/28/2018 | Pending sale | $199,000$125/sqft |
Source: CENTURY 21 Lullo #09875028 Report a problem | ||
| 3/23/2018 | Listed for sale | $199,000$125/sqft |
Source: CENTURY 21 Lullo #09875028 Report a problem | ||
| 3/15/2018 | Pending sale | $199,000$125/sqft |
Source: CENTURY 21 Lullo #09875028 Report a problem | ||
| 3/6/2018 | Listed for sale | $199,000$125/sqft |
Source: Century 21 Lullo #09875028 Report a problem | ||
| 12/2/2002 | Sold | $199,000+35.8%$125/sqft |
Source: Public Record Report a problem | ||
| 6/19/1995 | Sold | $146,500$92/sqft |
Source: Public Record Report a problem | ||
Public tax history
| Year | Property taxes | Tax assessment |
|---|---|---|
| 2024 | $6,290 +5.2% | $91,216 +8.1% |
| 2023 | $5,978 +2.4% | $84,350 +4% |
| 2022 | $5,837 +4.3% | $81,080 +2.6% |
| 2021 | $5,597 +2.5% | $79,060 +2.2% |
| 2020 | $5,462 +7.2% | $77,330 +5.2% |
| 2019 | $5,094 +7.4% | $73,520 +13.1% |
| 2018 | $4,741 +2.6% | $65,030 +4.9% |
| 2017 | $4,621 +3.1% | $61,970 +6.1% |
| 2016 | $4,482 +1.7% | $58,380 +7.4% |
| 2015 | $4,407 -23% | $54,380 -21.3% |
| 2014 | $5,725 +4.9% | $69,090 -1.4% |
| 2013 | $5,456 +2.3% | $70,060 -6.2% |
| 2012 | $5,333 +5.2% | $74,670 -7.9% |
| 2011 | $5,070 +0.9% | $81,070 -7.9% |
| 2010 | $5,025 +2.6% | $87,980 -6.8% |
| 2009 | $4,896 +2.1% | $94,400 |
| 2008 | $4,796 +6.5% | $94,400 +8.8% |
| 2007 | $4,505 +2.8% | $86,760 +5.3% |
| 2006 | $4,382 +4.6% | $82,400 +6.9% |
| 2005 | $4,191 +4.2% | $77,080 +6.3% |
| 2004 | $4,023 +3% | $72,510 +10.1% |
| 2003 | $3,904 +1.7% | $65,850 +4.6% |
| 2002 | $3,839 +2.8% | $62,930 +8.7% |
| 2001 | $3,733 +2.1% | $57,870 +5.2% |
| 2000 | $3,656 | $55,010 |
Find assessor info on the county website
Monthly payment
Est. payment
Payment breakdown
Explore the cost of this home by adjusting the details. Changes won't be saved.Climate risks
Neighborhood: 60181
Nearby schools
Schools provided by the listing agent
- Elementary: North Elementary School
- Middle: Jefferson Middle School
- High: Willowbrook High School
- District: 45
Source: MRED as distributed by MLS GRID. This data may not be complete. We recommend contacting the local school district to confirm school assignments for this home.
Similar homes
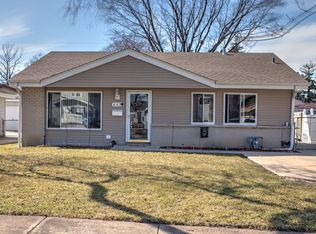
- $315,0003 bd1 ba967 sqft303 Mark Ave, Glendale Heights, IL 60139New
 MLS ID #12737482, April Hieronymus, ABR,PSA,SFR,SRES, Berkshire Hathaway HomeServices Starck Real Estate. MRED as distributed by MLS GRID
 - $369,0003 bd2 ba1.1k sqft682 Oswego Dr, Carol Stream, IL 60188Active
 MLS ID #12745043, Valerie Agosto, Cagan's Realty, Inc.. MRED as distributed by MLS GRID
 - $399,9005 bd3 ba1.5k sqft2635 N 73rd Ave, Elmwood Park, IL 60707New
 MLS ID #12748670, Debbye Tyler, CNC,CSC,GRI,SFR, United Real Estate - Chicago. MRED as distributed by MLS GRID
 - $365,0003 bd2 ba1k sqft6023 S Parkside Ave, Chicago, IL 60638New
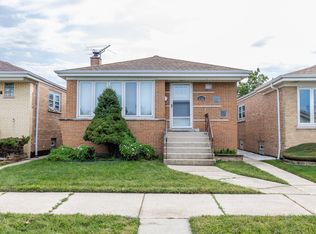 MLS ID #12746677, Ron Rodricks, MorphEasy Realty. MRED as distributed by MLS GRID
